
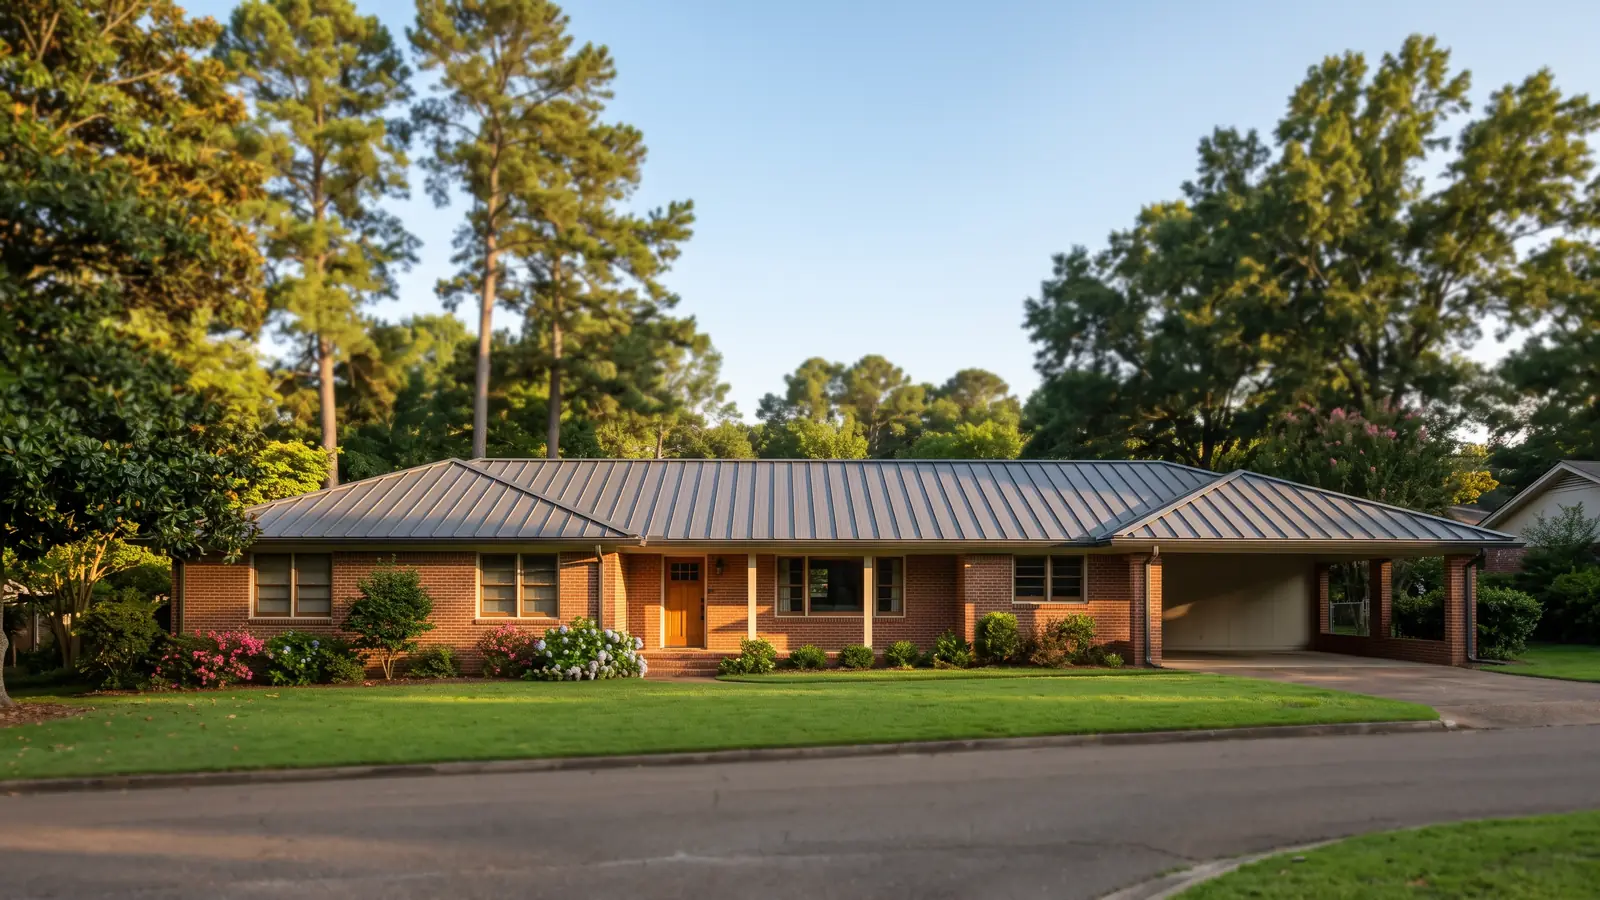
Standing Seam Metal Roof Seam Types and Panel Options
Two roofs rolled from the same coil of steel can end up quite different. The way the seam locks decides how strong the roof is and how flat it can go. The pan between the seams decides how it looks.
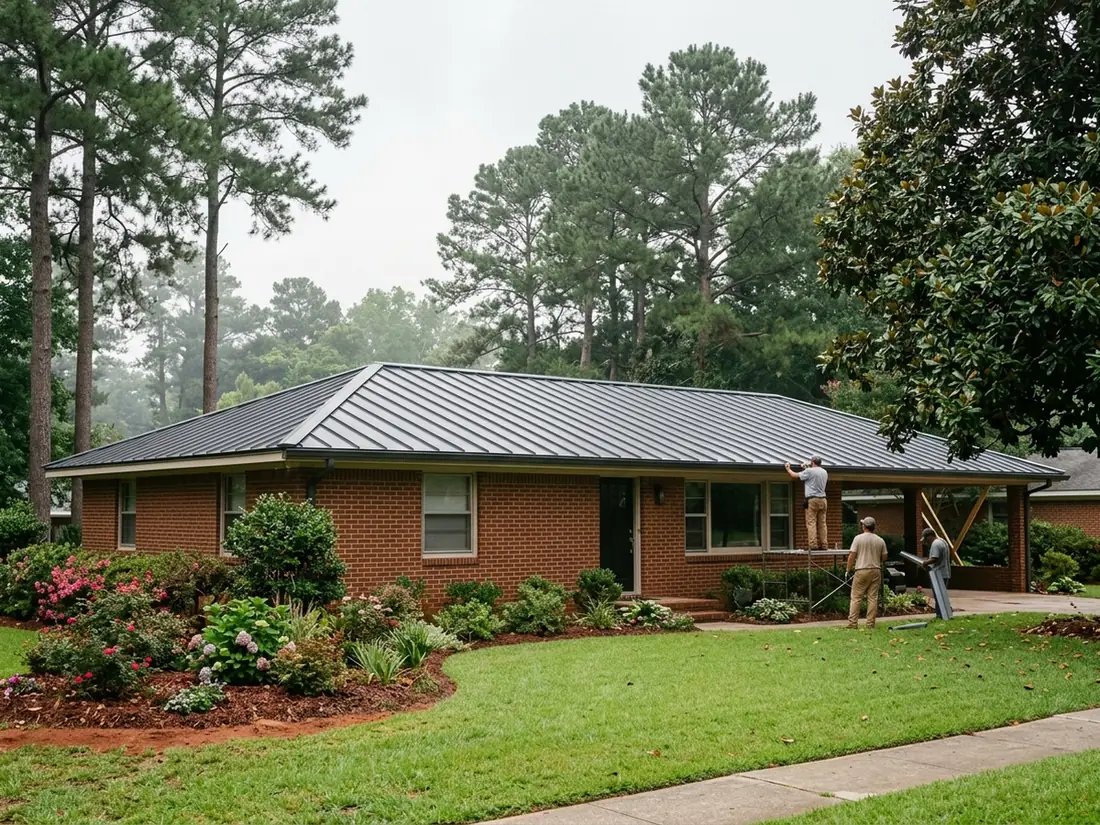
Snap-Lock Panels Pressed Over Concealed Clips
The clips are screwed to the deck under the male leg of each panel. The female leg of the next panel is pressed down over that leg until it seats with a click, so no seaming machine is needed. SFS, a clip manufacturer, recommends snap-lock for short panel runs on slopes of 3:12 or steeper. Plenty of main house roofs are steeper than that. A low back porch or a carport tied into the house may not, and that's where a roofer may switch to a different lock for one section.
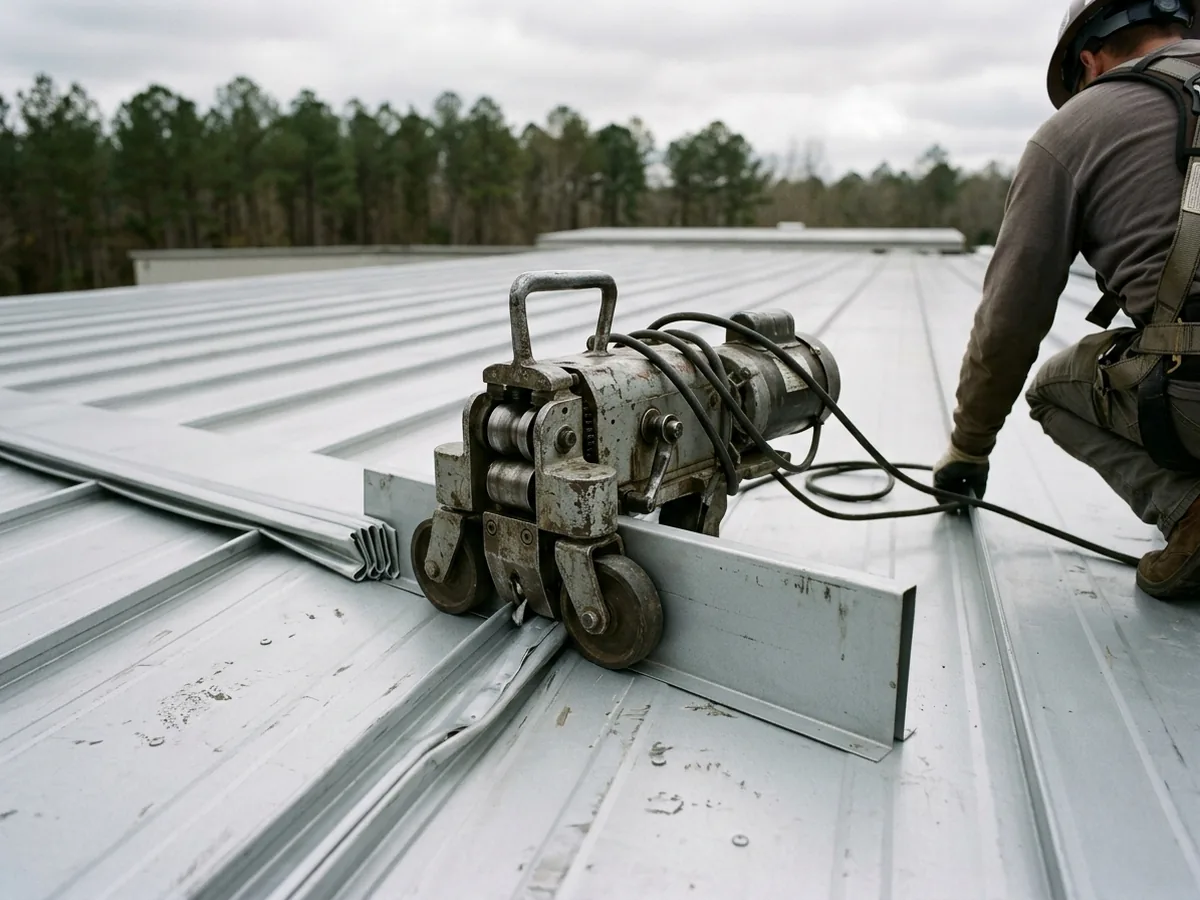
Mechanically Seamed Panels, Single-Fold and Double-Fold
The clips go in the same way. Once the panels are set, a hand crimper or a motorized seamer runs along each joint and bends it closed. One fold makes a single lock, and folding it again makes a double lock. SFS recommends the double lock for low slopes. It also takes the longest to install, because the seamer has to make the extra fold along every joint. The code minimum slope for each panel family is on the low slope metal roof page.
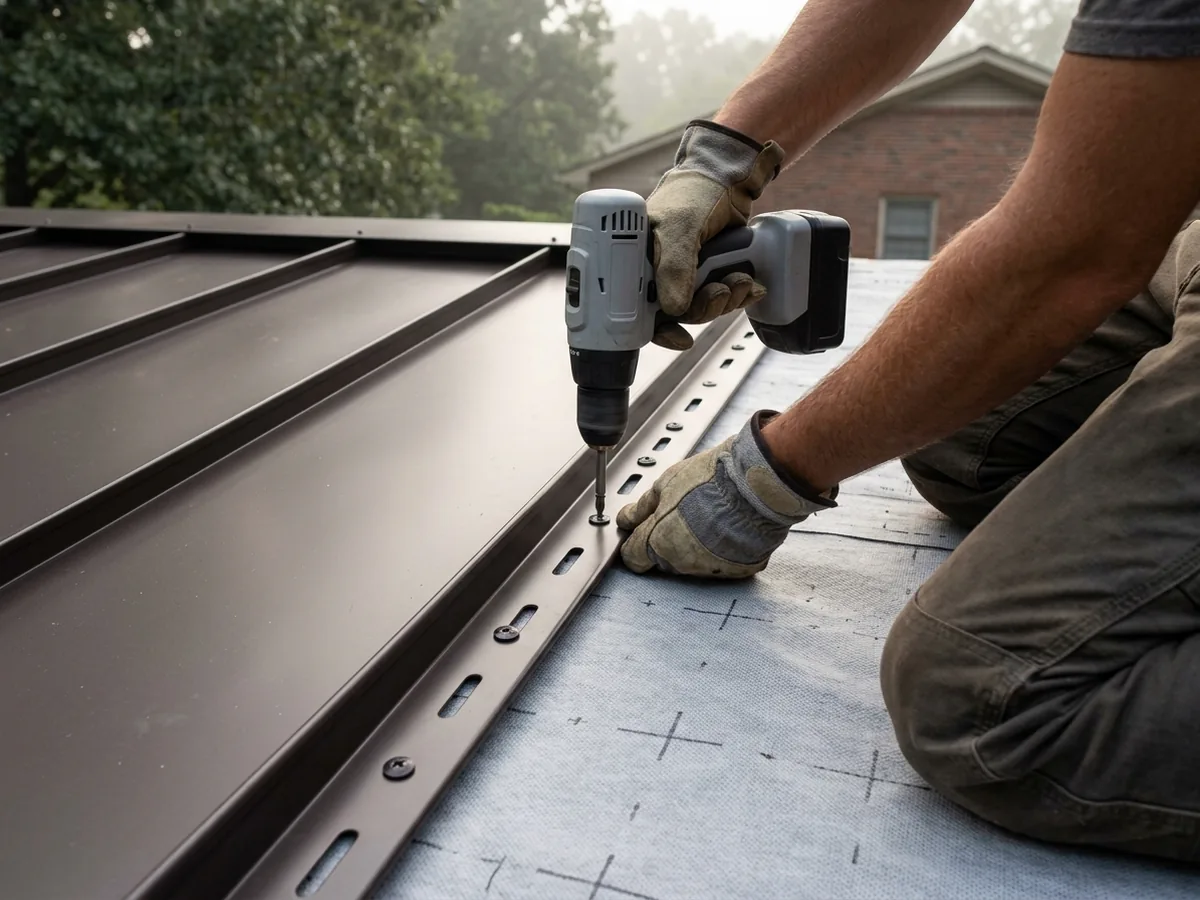
Nail-Flange Panels Fastened Through Slotted Holes
This system has no separate clip. One edge of each panel carries a flange punched with slots, screws go through the slots into the deck, and the next panel snaps over and hides them. The panel maker Gibraltar says the slots let the panel expand and contract, that the panel needs a solid substrate, and that it's a popular choice for houses. Western States Metal Roofing, a supplier, rates its 1-inch and 1½-inch nail strip panels for slopes of 3:12 and up, with butyl tape sealing the seams below that. There are no clips to buy or set, so if the budget is tight, ask for a nail-flange price next to a clip system.
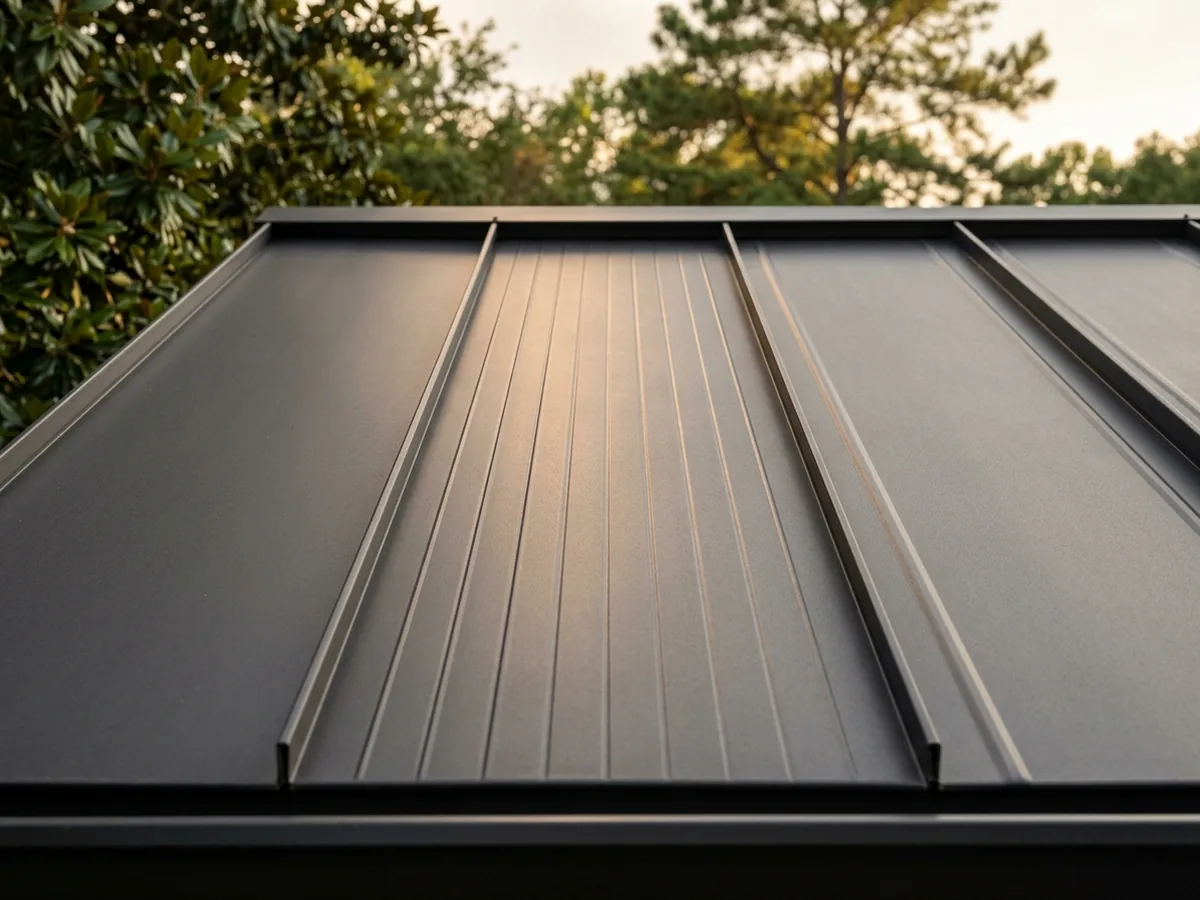
Flat, Striated and Pencil-Rib Pan Faces
The flat between the seams can be left smooth, or it can be rolled with striations or pencil ribs. McElroy Metal describes striations as small bends a few inches apart, and says they usually can't be seen from the ground once the roof is on. Their job is to hide oil canning, the waviness that shows in flat metal. Berridge, another panel maker, calls oil canning mainly a cosmetic issue that can be reduced but never fully removed. The pan face is formed at the roll-former, so pick it before the panels are ordered.
Seam Height and Pan Width Choices
Seams run from about one to three inches tall, and 1½ and 2 inches are the most common, according to Design & Build with Metal. Roofs that hold water, below about 2:12, usually call for the taller seam. HomeGuide lists pans from 12 to 24 inches wide. Wider pans cost less to install but show dents and waviness more.
Fixed Clips, Floating Clips and Panel Length
A fixed clip holds the panel rigidly in place. A floating clip has two parts, and the panel slides along it as the metal grows and shrinks. Design & Build with Metal gives about 20 feet as the usual limit for fixed clips on mechanically seamed panels. Longer runs need floating clips so the steel doesn't buckle.
Why Jackson homeowners call Jackson Metal Roofing Pros
- One independent metal roofer gets your request, not a call list
- A free measure, deck check and written estimate
- Ask for panel system, gauge and paint finish in writing
- The roofing permit is part of the scope: ask who pulls it
- No charge to the property owner for the referral
Standing Seam Metal Roof Prices: Where the Money Goes
HomeGuide's national cost guide puts standing seam at $9 to $16 per square foot installed, or $13,500 to $40,000 for a typical house, with labor alone at $5 to $8 a square foot. Those are national numbers. Nobody publishes a Jackson standing seam price, so the installer's written estimate is the one to go by. The overall metal roof range and what a tear-off adds are on the metal roof installation page.
The lock
Snap-lock and nail-flange panels go on without a seamer. A double-lock seam adds a second pass along every joint.Steel and paint
Thicker steel and a PVDF finish raise the price per square. The trade-offs between coatings and gauges are on the Galvalume metal roof page.Pan width and face
Wider pans cover more roof per panel. Striations or pencil ribs are formed at the roll-former, so ask whether they're priced in.Architectural or structural panels
HomeGuide notes that most houses get architectural panels, which need a solid deck under them. Structural panels are thicker and built to span open framing, and they belong on metal buildings and barns.Roof shape
Every hip, valley, dormer and chimney means cut panels, extra trim and more time on the roof.
Standing Seam Metal Roof Life Expectancy Under Jackson Summers
The Metal Roofing Alliance says a metal roof lasts 30 to 50 years or more, against 12 to 20 for asphalt shingles. Standing seam has a head start on that range because nothing goes through the panel face. On a screw-down roof, every screw has a rubber washer exposed to the sun. On standing seam, the fasteners sit under the seam, out of the weather.
Heat is the stress that matters most here, and Jackson's count of 90-degree days is on the Galvalume metal roof page. Steel expands as it heats and shrinks as it cools, so a long panel moves a little every day of summer. That daily movement is why the clip choice above matters. Hail and wind are the other stresses. The UL 2218 hail classes and the UL 580 and UL 1897 uplift tests are explained on the FORTIFIED roof page, and Hinds County's storm record is on the metal roof hail damage page.
Upkeep is light, but don't skip it. Pine straw and oak leaves pile up in valleys and on the uphill side of chimneys and hold water against the paint. Have the pipe boots and the sealant at the ridge and trim checked every few years.
Standing Seam Metal Roof Questions for the Installer's Visit
Which lock, and why for this pitch?
Ask whether the porch or addition will get the same lock as the main roof.Seam height, pan width and pan face
Get all three in writing, and look at a sample panel in daylight before you sign.Clip type and spacing
Ask whether the clips are fixed or floating, and how much closer together they go at the eaves, rakes and corners, where wind pulls hardest.Gauge and paint system
Ask for the gauge, the metallic coating and the paint resin by name, not just the color.Ridge and wall details
Ask how the panels end at the ridge and how the flashing is handled where the roof meets a wall or chimney.Manufacturer paperwork
Ask for the panel maker's installation guide and its published warranty terms in the maker's own name.