
Church Roofing Section by Section, From Sanctuary to Drive
Sanctuary Roofs on Tall, Steep Gables
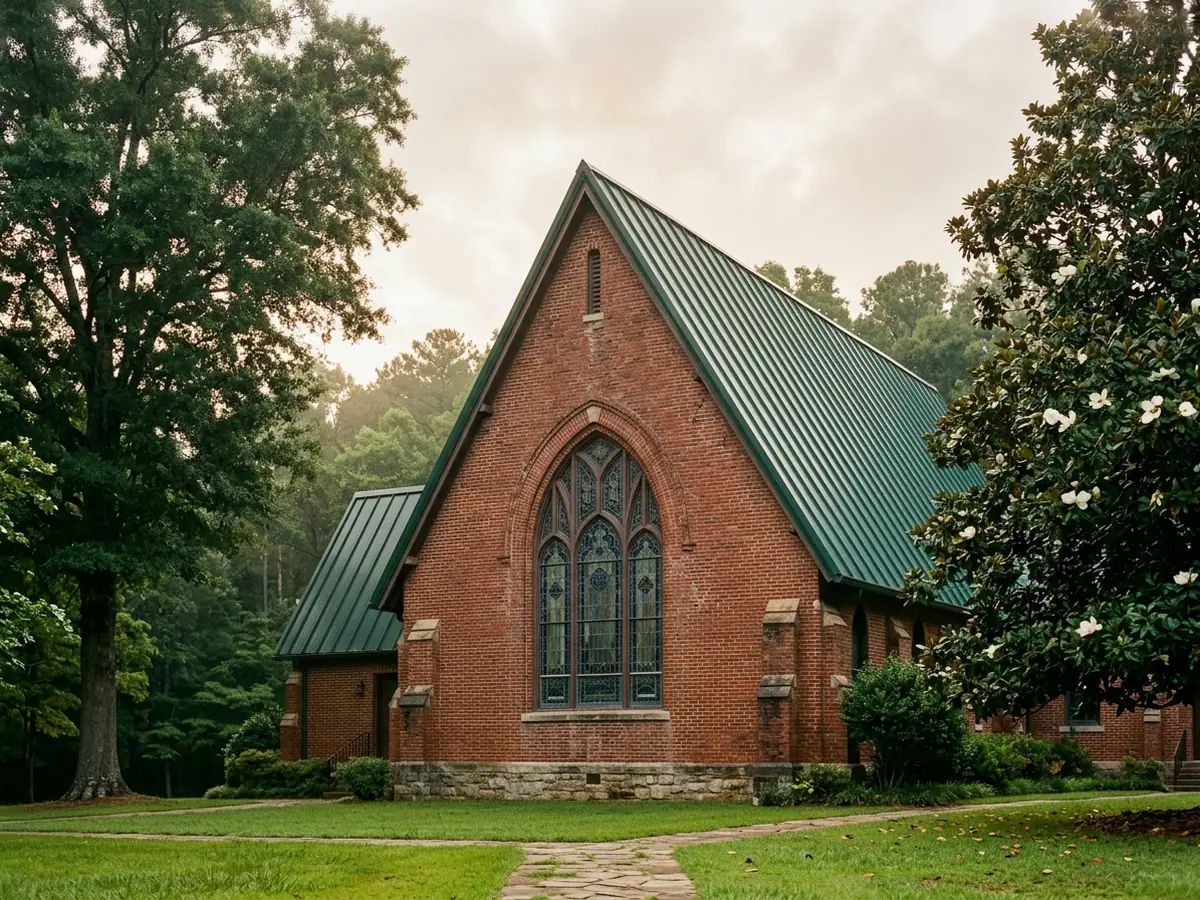
The sanctuary roof is the biggest and steepest piece, and it is the one people see from the street. Long standing seam panels suit it: one panel from eave to ridge, no exposed screws, and clips that let the steel move. On a gable this tall the panels are long and heavy to lift, so ask how they will get up there, whether by crane, by lift, or rolled out on site by a portable machine.
Look at the roof from inside as well. Some older sanctuaries have board sheathing over exposed timber trusses, and a leak shows up as a stain on a ceiling nobody can reach. Ask for the deck to be checked from below before the bid is final.
Steeple and Bell Tower Metal Work
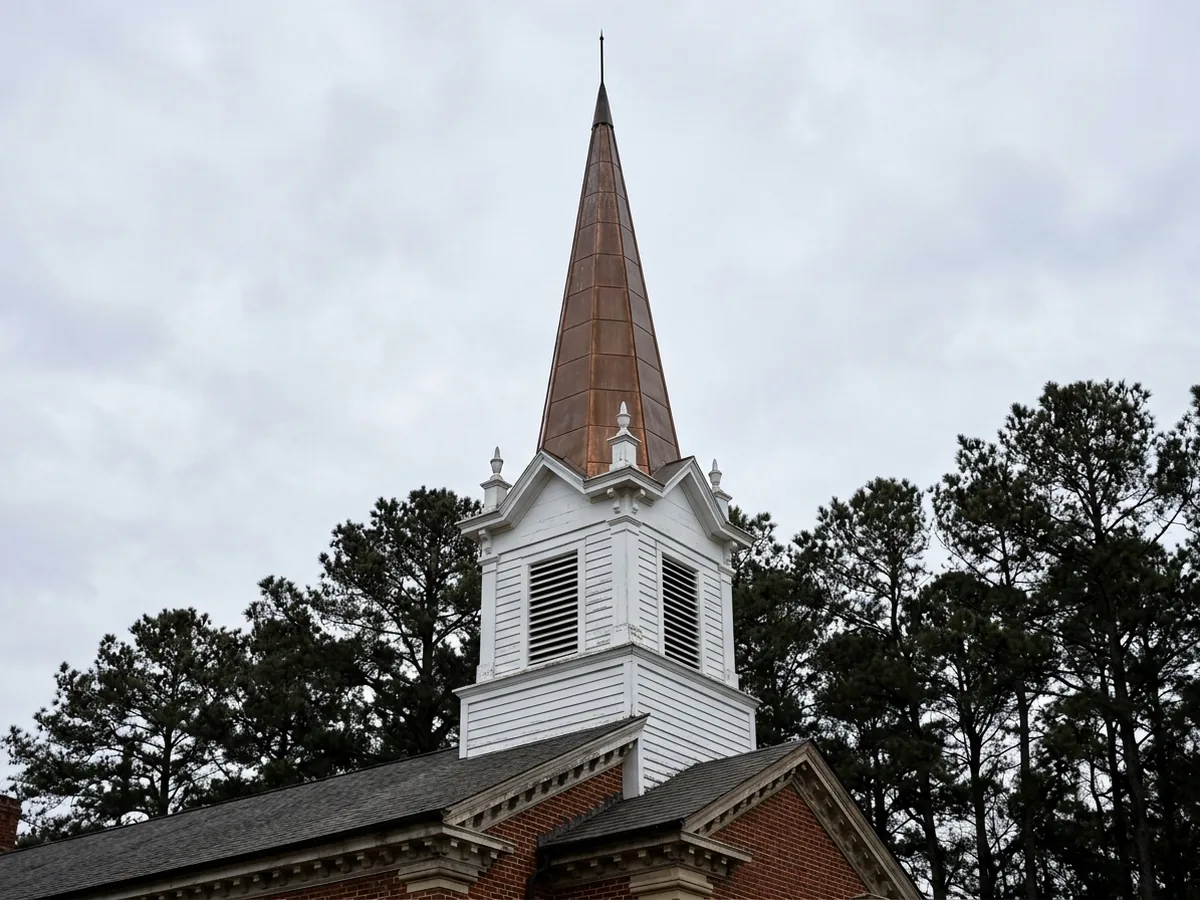
Steeples leak in two places: at the base, where the tower meets the main roof, and through the louvers of an open belfry when wind drives rain sideways. Spires are commonly clad in flat-seam copper, prefinished steel or a fiberglass shell. On metal spires, ask for soldered or folded seams rather than a bead of sealant. Copper choices are on the copper roofing page.
If a lightning rod runs down the steeple, ask that its cable and fasteners be reattached to the new metal, not left loose. Work at the top of a spire usually needs a lift or scaffold, which belongs in the price.
Fellowship Halls and Classroom Wings With Little Pitch
Halls, kitchens and education wings added over the years are usually lower and flatter than the sanctuary, and some are almost flat. A screw-down panel that is fine on a steep roof can leak at the laps on a shallow one. The minimum slopes for each panel type are on the low-slope metal roof page. Where a wing meets the sanctuary wall, the flashing joint deserves its own line in the bid.
Porte-Cochère Roofs Over the Drive
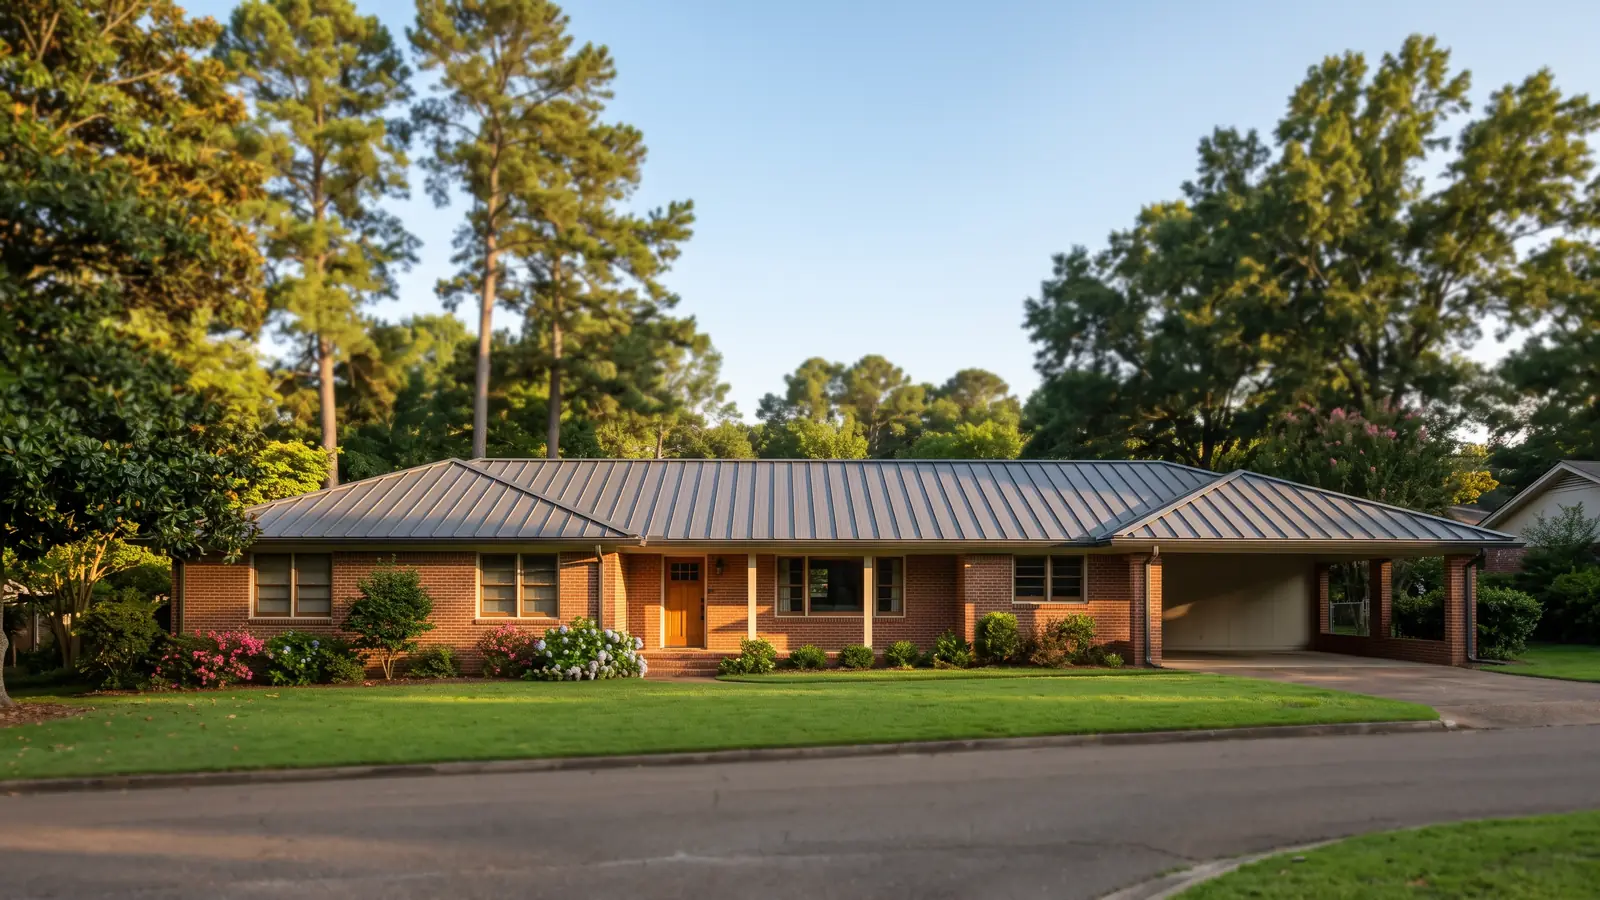
A porte-cochère or covered drop-off lets people get out of the car out of the rain, and it gets driven into, hung with lights and loaded with leaves. These are small, low roofs on posts or brick piers, often with a built-in gutter. Matching the panel and color to the sanctuary pulls the building together. Ask what clearance the gutter and fascia keep from tall vehicles such as church vans.
Why Jackson homeowners call Jackson Metal Roofing Pros
- One independent metal roofer gets your request, not a call list
- A free measure, deck check and written estimate
- Ask for panel system, gauge and paint finish in writing
- The roofing permit is part of the scope: ask who pulls it
- No charge to the property owner for the referral
Church Roofing and the Jackson Historic Preservation Commission
If the church is a city landmark or sits in one of Jackson's locally designated historic districts, the city asks owners to begin with a pre-application meeting with its Historic Preservation Planner. The city lists "replacement of roofs ... with identical sizes and types of material" as routine maintenance, which may need only a Compliance Agreement ($15). Work the planner doesn't treat as routine goes to a Certificate of Appropriateness: $40 plus $40 per additional 5,000 square feet, with photos, material samples and manufacturer's specifications, and a legal ad run at least 15 days before the public hearing. Ask at that first meeting whether a change from shingles to metal, or a new color, counts as routine. The Belhaven and Farish Street districts have their own design guidelines. Ask the roofer to supply product sheets and samples early so the hearing doesn't hold up the schedule.
Church Roofing Bids a Committee Can Compare
Committees often have to take more than one bid to the congregation. Bids are easier to weigh when each one is broken out by section:
Sanctuary
Panel, gauge, finish, underlayment and deck repairs priced per sheet.Steeple or tower
Metal, seam type, louver work and lightning protection reconnection.Wings and halls
Panel type matched to each slope, and the wall flashing where they meet.Covered drive
Panel, gutter and downspouts.Access
Lift, crane or scaffold days.Paperwork
City permit, any historic district approval, and the manufacturer's published warranty terms. The house code covers only homes, townhouses and their accessory buildings, so a church is roofed under the IBC, whose fire-class rules are on the commercial metal roofing page.
Church Roofing Schedules, Lifts and Fall Protection
Church roofs are high and steep, which slows the work and raises the price. Federal OSHA rules require every worker on a steep roof with an unprotected edge 6 feet or more above the ground to be protected by guardrails with toeboards, safety nets or a personal fall arrest system. Expect anchors, harnesses and lift time in the bid, and be wary of a price that leaves them out.
Work around the church calendar. Give the roofer the dates of services, weddings, funerals and school drop-offs, and ask for loud tear-off days and dumpster swaps to miss them. Spring storms add their own deadline: if hail has already dented the roof, the hail damage page covers what to photograph before the adjuster comes.