
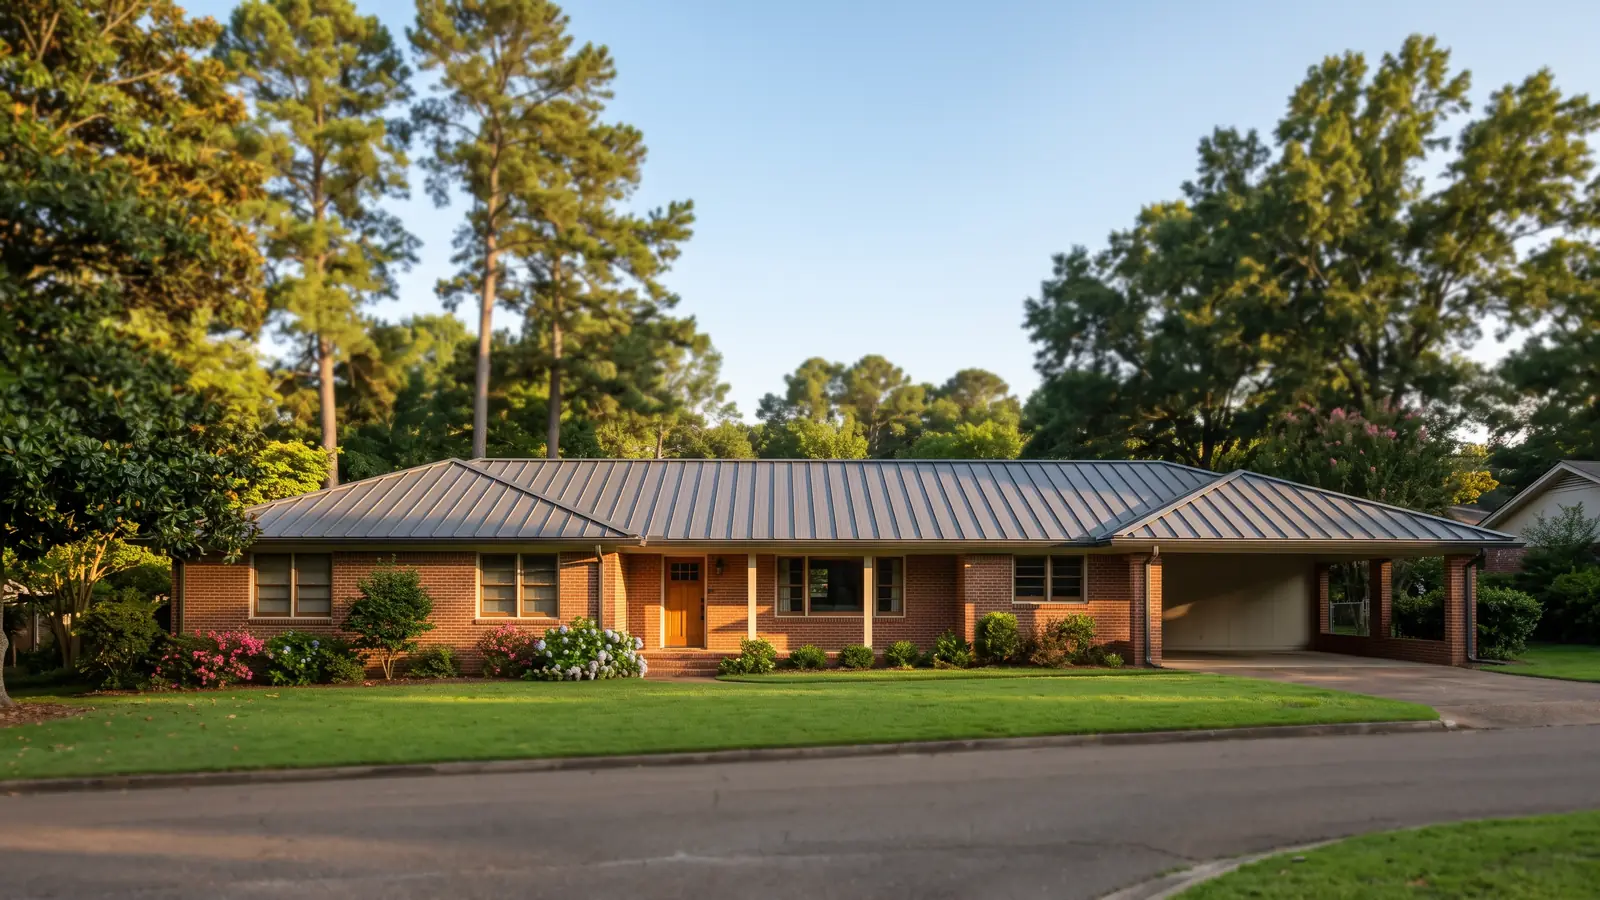
Metal Building Roofing Systems and Re-Roof Options
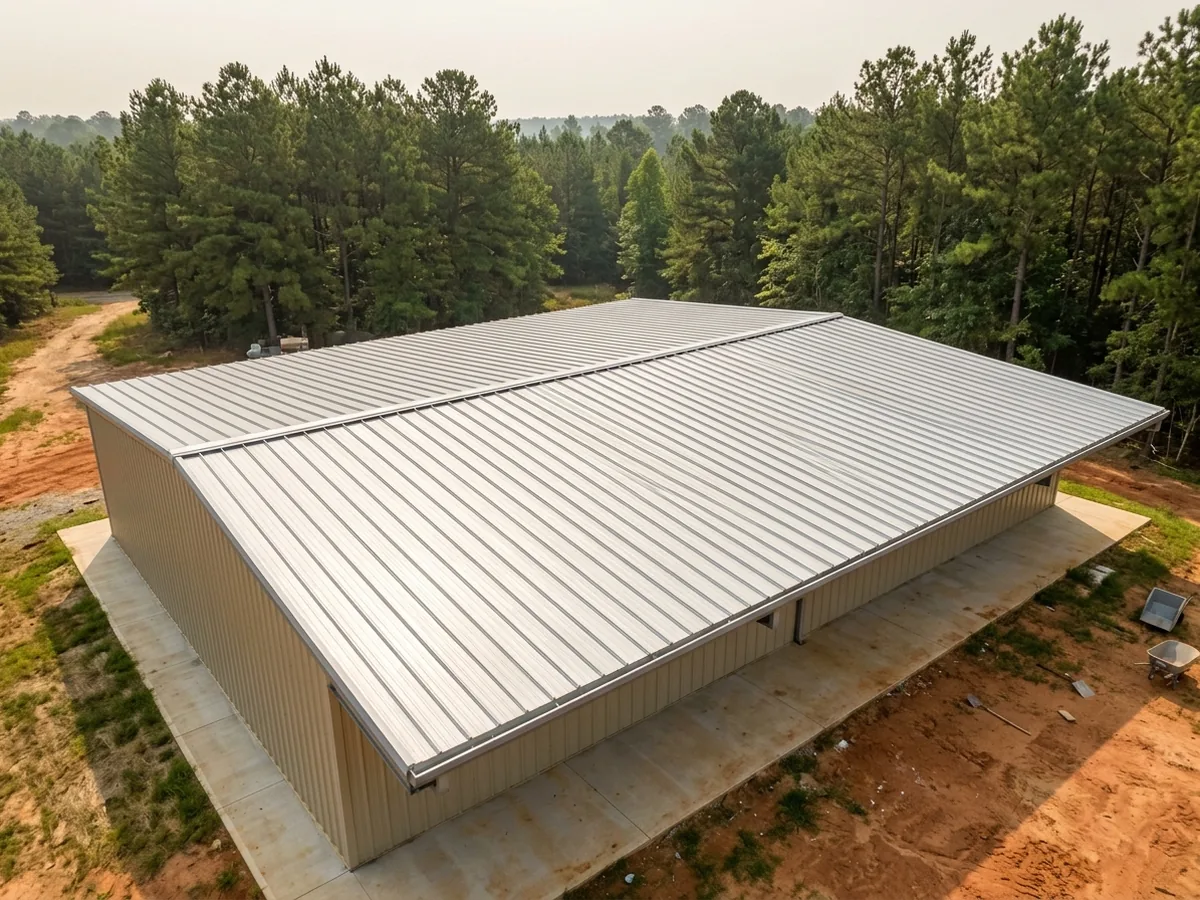
Clip-Fastened Standing Seam for Wide Clear Spans
Structural standing seam is common on newer pre-engineered warehouses. The panels clip to the purlins, the seams are crimped shut by a machine that rolls along them, and the clips let long panels slide as the steel heats and cools. Because the panel is both deck and covering, the code asks more of it. Section 1504.3.2 of the 2018 IBC requires structural standing seam systems to be tested to ASTM E1592 or FM 4474, and through-fastened structural panels to ASTM E1592, FM 4474 or UL 580. Ask for the report that matches your purlin spacing.
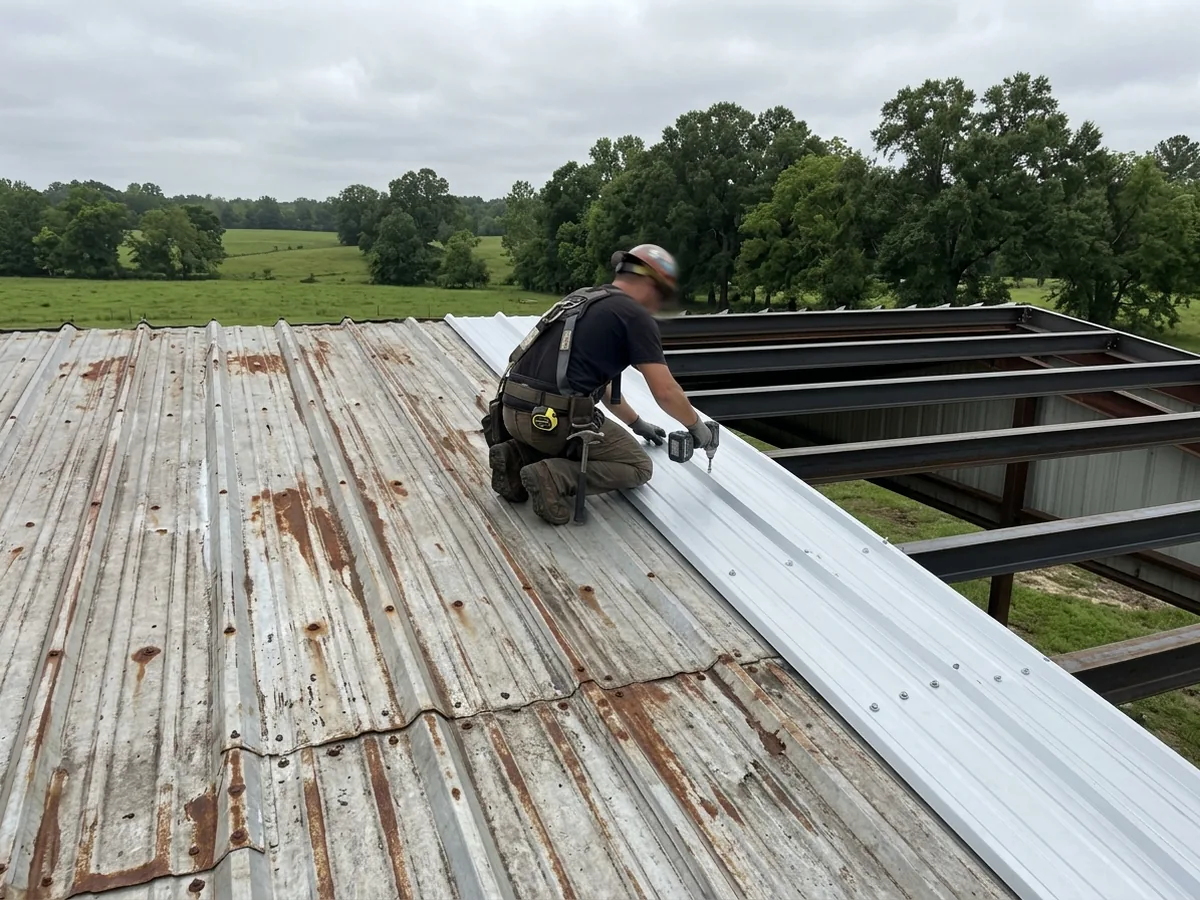
PBR Re-Sheeting on the Existing Frame
Older shops and warehouses often have screw-down PBR or R-panel, with exposed screws on every purlin line and side laps that rely on sealant. When the screws are loose and the panels rust at the laps, the usual fix is to strip and re-sheet a bay at a time, putting new panels, closures and screws on the same purlins. It costs less than a retrofit, but it opens the building to weather, so ask how many bays come off per day. The slope rules for lapped panels are on the low-slope metal roof page.
Sub-Purlin Retrofit Over the Old Roof
When the old roof can't be opened, because there is stock, equipment or a business underneath, a retrofit frame goes on top. Light-gauge sub-purlins are fastened through the old roof into the building's frame, often building in more slope, and a new standing seam roof goes on the new framing. The IBC allows this without tearing off the old covering when the new system is "designed to transmit the roof loads directly to the building's structural system" (Section 1511.3.1). It doesn't allow a recover over two or more existing layers, or over a roof that is water-soaked or deteriorated. Section 1511.2 also requires the structure to carry the new system plus the crews and material loaded on it during the work, so ask whether an engineer has checked the frame.
Insulation and Liner Systems Under the Panels
Many older metal buildings have one layer of faced fiberglass blanket pinched between the purlins and the roof panels. Newer jobs use two-layer "filled cavity" or liner systems. In a banded liner system, a fabric vapor retarder is held up under the purlins by steel bands, and layers of fiberglass fill the space above it. A re-roof is the cheapest time to change insulation, since the panels are off anyway. Blankets that have been wet for years are often sagging and stained, and they hold moisture against the steel. Ask for the insulation to be priced as a separate line.
Daylight Panels in a Metal Building Roof
Translucent plastic panels that match the rib profile let daylight into a warehouse, and on old buildings they are often the first thing to crack and leak. The IBC limits them in Section 2609. Individual roof panels must be at least 4 feet apart, and Table 2609.4 caps each panel at 300 square feet and the total at 30% of the floor area for Class CC1 plastics (100 square feet and 25% for CC2), with larger allowances in sprinklered buildings. Ask whether the new daylight panels carry a CC1 or CC2 classification and are rated for the same wind load as the steel around them.
Why Jackson homeowners call Jackson Metal Roofing Pros
- One independent metal roofer gets your request, not a call list
- A free measure, deck check and written estimate
- Ask for panel system, gauge and paint finish in writing
- The roofing permit is part of the scope: ask who pulls it
- No charge to the property owner for the referral
Metal Building Roofing Bids Side by Side
Re-roof bids for the same building can describe three different jobs. Line them up by asking each contractor to state:
Which job it is
Re-sheet, retrofit frame or coating, and the reason the roofer picked it.The panel
Profile, gauge, seam type, and the test standard it was tested to.The frame
Whether purlins are reused, and who checks the frame for the added load of a retrofit.Insulation and liner
What is removed, what goes back in, and its thickness.Trim and drainage
Eave gutters, downspouts, ridge and rake trim, and closures at every rib end.Daylight panels
How many, what plastic, and where.Daily dry-in
How the building stays dry overnight while bays are open.
Metal Building Roofing Work, Step by Step
- STEP01
Roof and Frame Survey
The roofer walks the roof, marks rusted laps, loose screws and failed skylight panels, and looks at the purlins and insulation from inside.
- STEP02
Choosing the System
With the survey in hand, the owner and roofer settle on re-sheet, retrofit or coating, plus the insulation, before any price is final.
- STEP03
Engineering and Permit
Retrofit framing and new structural panels need numbers for the frame. The City of Jackson's permit process is on the installation page.
- STEP04
Sheeting in Sections
Old panels come off, or the new frame goes on, one section at a time, and each section is closed in before the crew leaves.
- STEP05
Trim, Gutters and Final Check
Ridge, rake and eave trim go on last, then gutters and downspouts, then a walk with the owner to look at every penetration.
Metal Building Roofing in Jackson's Humidity and Heat
Muggy air hits the underside of a cool steel roof and turns to water, a familiar complaint in uninsulated shops around Jackson. The dew-point numbers and the fixes are on the barn roofing page, and they apply to any open-framed building. Heat matters on the top side too: a light-colored roof over an air-conditioned warehouse reflects more sun, and a coating can do the same for an old roof that's still sound. Ask for the reflectance figures of the color being quoted.