
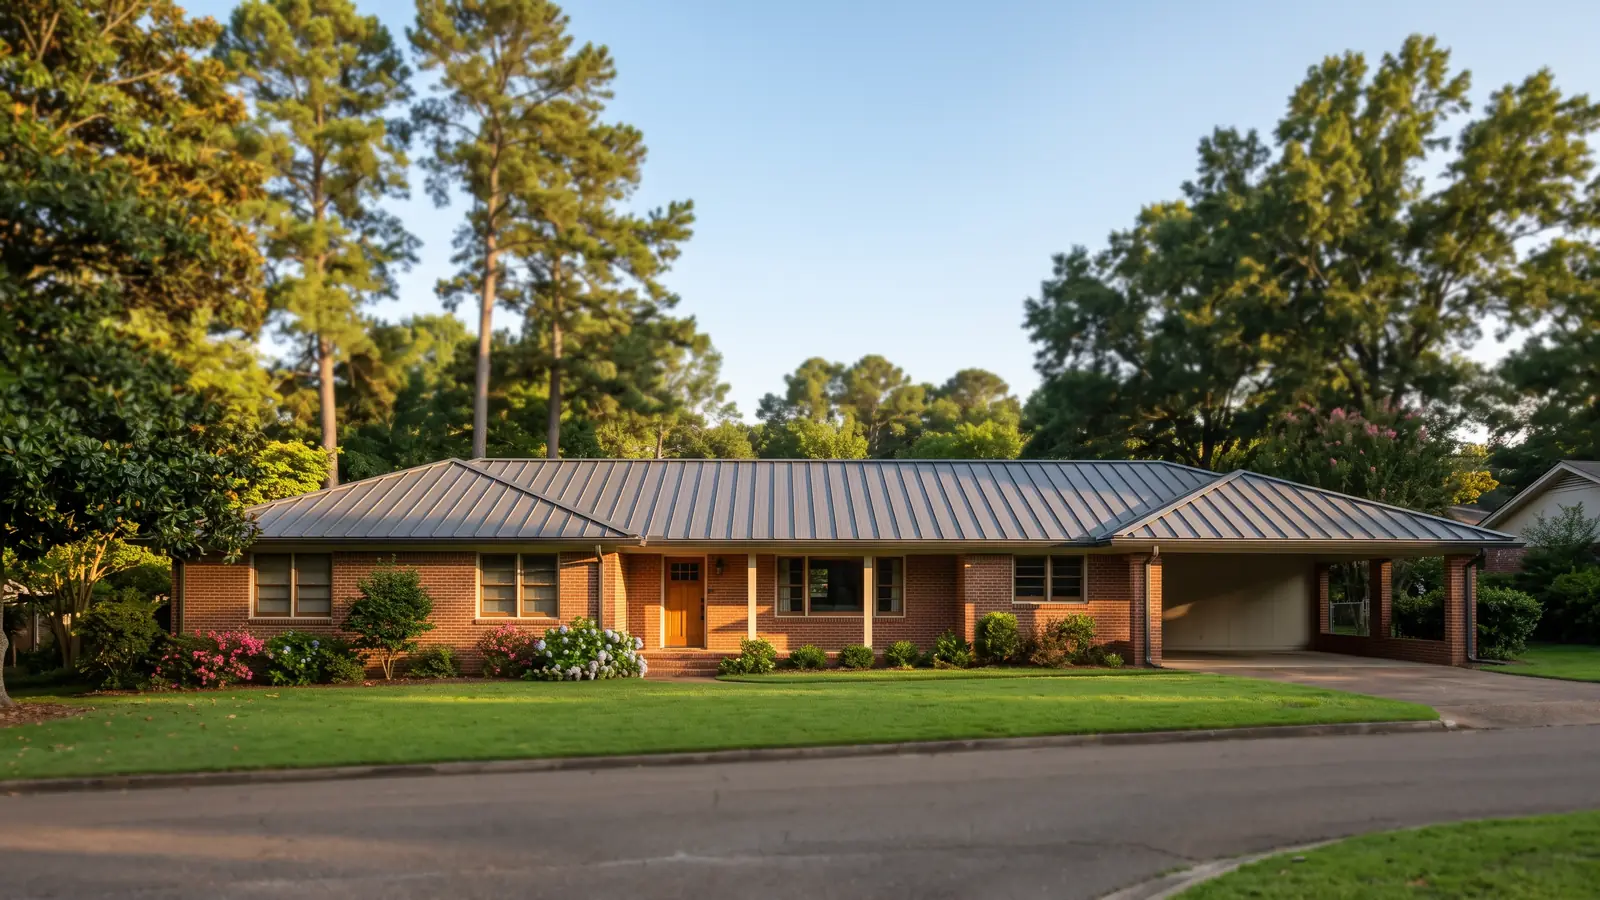
Barn Metal Roofing for Each Kind of Farm Building
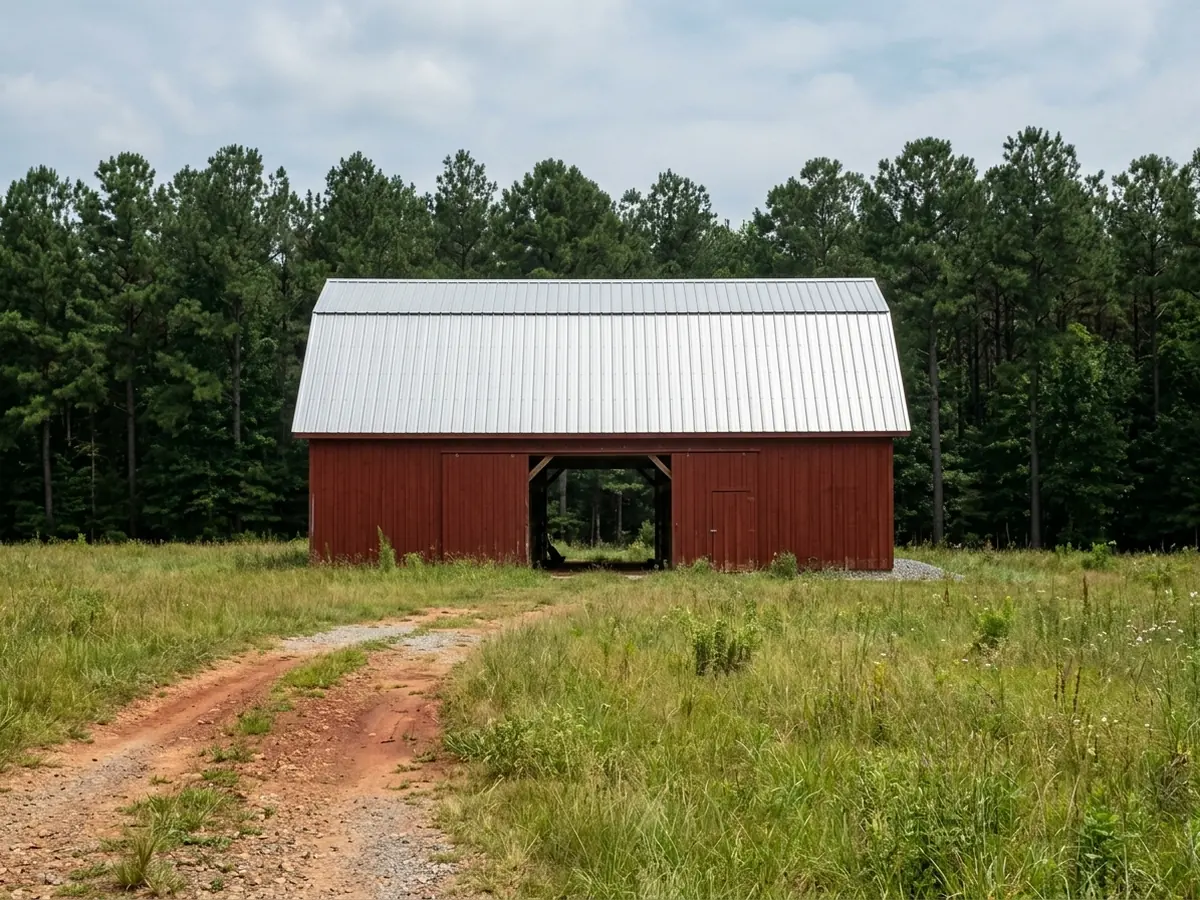
Post-Frame Pole Barns
A pole barn stands on posts set in the ground, with wood purlins laid flat across the trusses and ribbed panels screwed down onto them. It's the cheapest way to cover a lot of ground, and the roof is most of the building. Screw spacing along each purlin and at the eaves and ridge decides how the roof holds in a storm, so ask for the manufacturer's fastener pattern, not a rule of thumb. Rib profiles are compared on the corrugated and R-panel page. Screw metal follows the panel maker's guide first; the code's fallback is on the metal roof installation page.
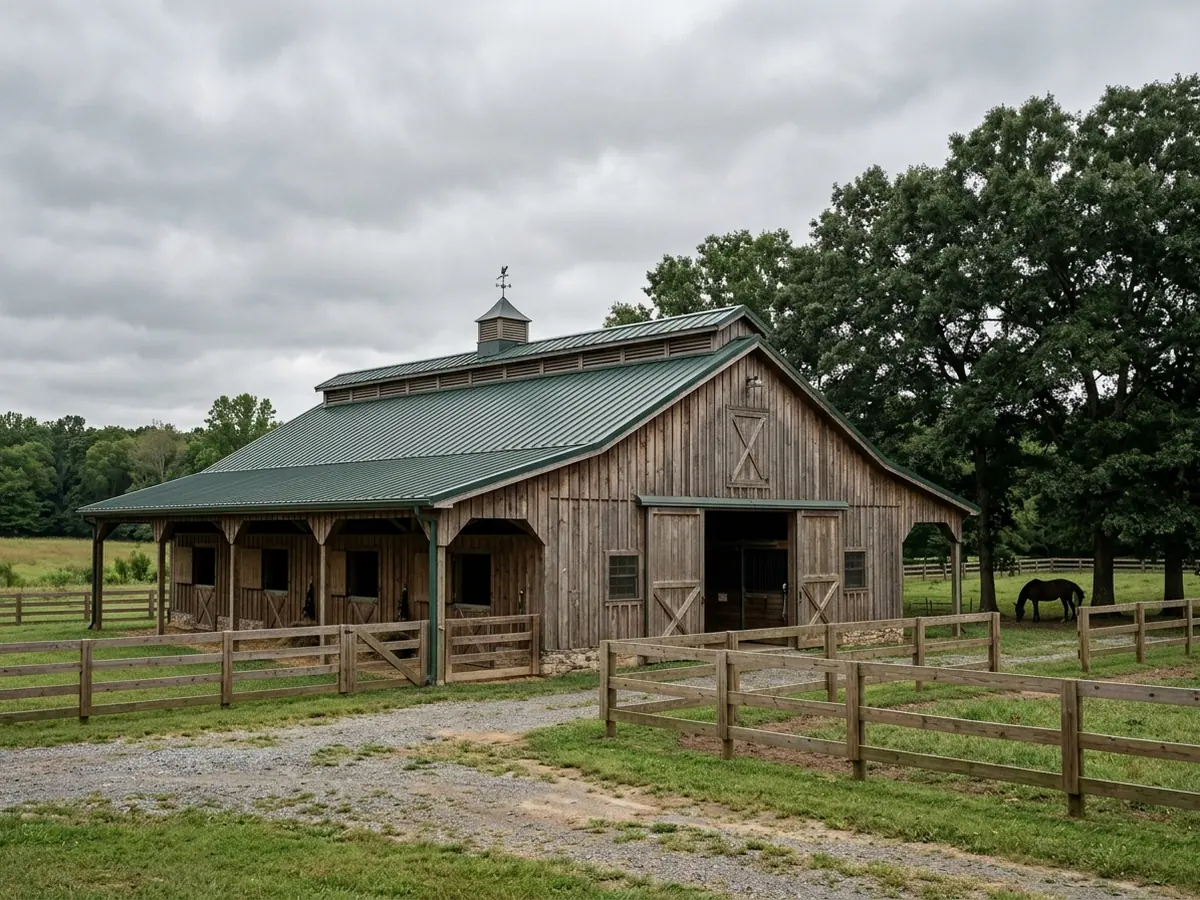
Horse Stalls and Tack Rooms Under Metal
Horses add heat and moisture to the air under the roof, and a stable needs that air to leave. A continuous ridge vent with open eaves lets warm, wet air rise out of the aisle. Rain on bare steel is loud in a stall, and a membrane or blanket under the panel deadens it. Tack rooms are worth closing in and insulating, because leather and saddles mildew fast under a dripping roof.
Hay Sheds and Tractor Bays
Hay sheds and equipment bays are often open on one or more sides, so the wind gets under the roof as well as over it. That uplift pulls on the eave and gable-end screws first. Hay is the one thing in the barn that can't get wet, so drip control matters more here than anywhere (see the condensation section below).
Lean-To Additions on a Barn Wall
A lean-to hangs off the side of a barn at a shallower pitch than the main roof. Two things go wrong. The slope can be too flat for the panel being used, which the low-slope metal roof page covers. And the joint where the lean-to meets the barn wall needs a proper flashing under the main roof's eave, not a strip of caulk.
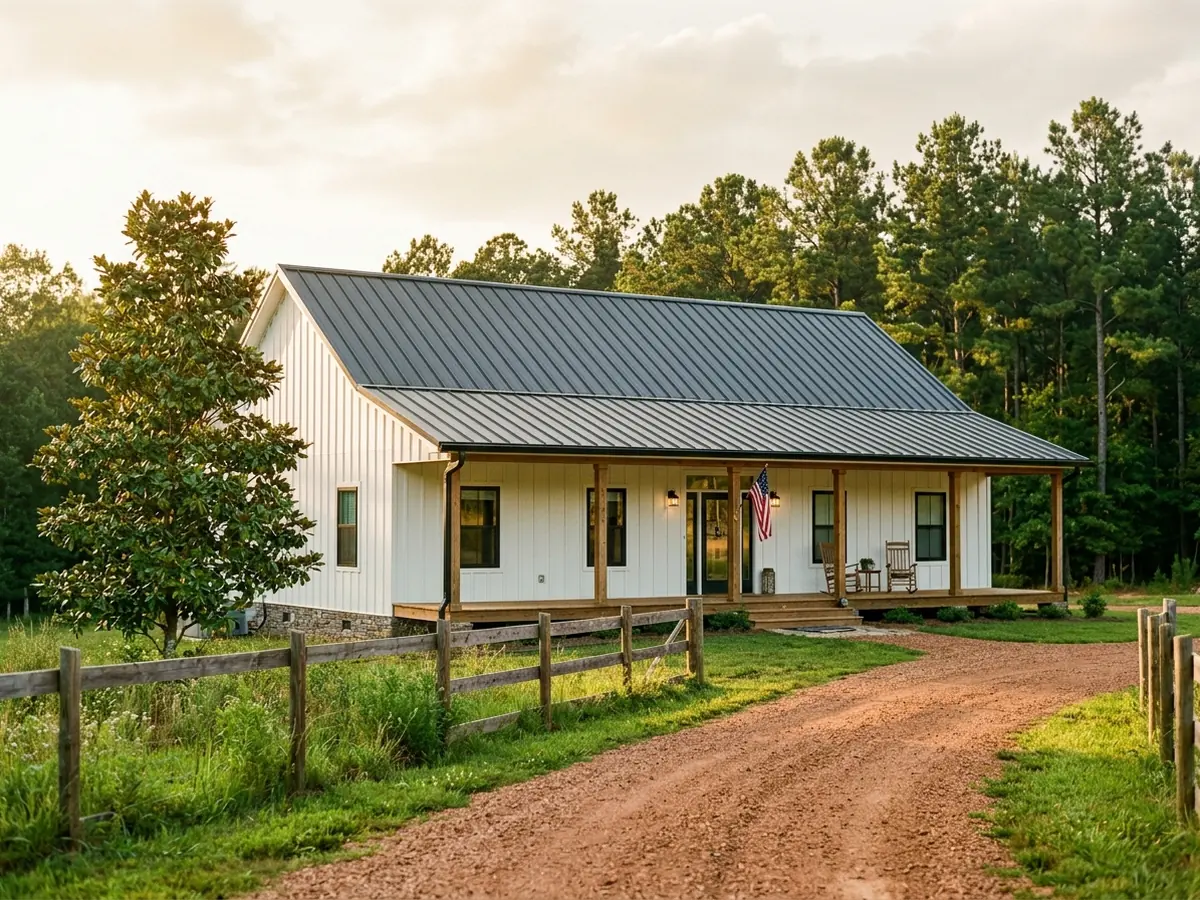
Barndominium Roofs Built Like a House
A barndominium looks like a barn and is lived in like a house, so its roof should be built like a house roof. That usually means a solid deck, underlayment, insulation under the roof plane and often standing seam instead of screw-down panel. Treat it as a residential job, permit included; the installation page covers both.
Why Jackson homeowners call Jackson Metal Roofing Pros
- One independent metal roofer gets your request, not a call list
- A free measure, deck check and written estimate
- Ask for panel system, gauge and paint finish in writing
- The roofing permit is part of the scope: ask who pulls it
- No charge to the property owner for the referral
Barn Metal Roofing Sweat and Drip Control
Barns "rain" inside because warm, moist air condenses on cool metal. Jackson's air is wet for much of the year. NOAA's hourly normals for the airport put the average dew point at about 71°F in July and 54°F in April. Whenever the steel overhead is cooler than that, water beads on its underside and drips.
There are three main fixes, and they can be combined:
Factory-applied drip membrane
A membrane bonded to the underside of the panel at the factory that soaks up condensation so it doesn't drip. It has to be ordered with the panels and can't be added once they're up. It isn't insulation.Insulation with a vapor retarder
Blanket or rigid insulation under the roof puts a faced layer between the damp air and the cold steel.Airflow
Ridge vents and open eaves move damp air out before it reaches the steel.
Ask for the fix to be named in the quote. A barn re-roofed without one will drip just like the old roof did.
Barn Metal Roofing Permits and Mississippi's Farm Affidavit
Mississippi law (Miss. Code § 17-2-7) stops a county or city from enforcing its building code on a "farm structure", meaning a building on a farm for farm use, such as a barn, shed or poultry house, but not a home or anything attached to one. The exemption only applies if the owner files an affidavit with the local code official before building or improving, stating the structure's use. A building later turned to another use loses it, and floodplain rules still apply. A barndominium is a residence, so it doesn't qualify. If you're unsure, ask the city's permit office before work starts rather than after.
Barn Metal Roofing Costs That Change From Barn to Barn
Barn roofs are priced by the square, but a few things swing the number more than size:
Gauge
Thinner 29-gauge sheet costs less per square foot than 26-gauge.Purlin condition
Rotted or sagging wood purlins have to be replaced before new panels go on.Drip control
A factory membrane or insulation package adds to the material order.Height and access
A tall hay barn or one with no truck access takes more equipment.Old roof removal
Rusted panels have to come off and be hauled away.
Hinds County's hail and wind record, and what it means for screw-down panels, is on the hail damage page.