
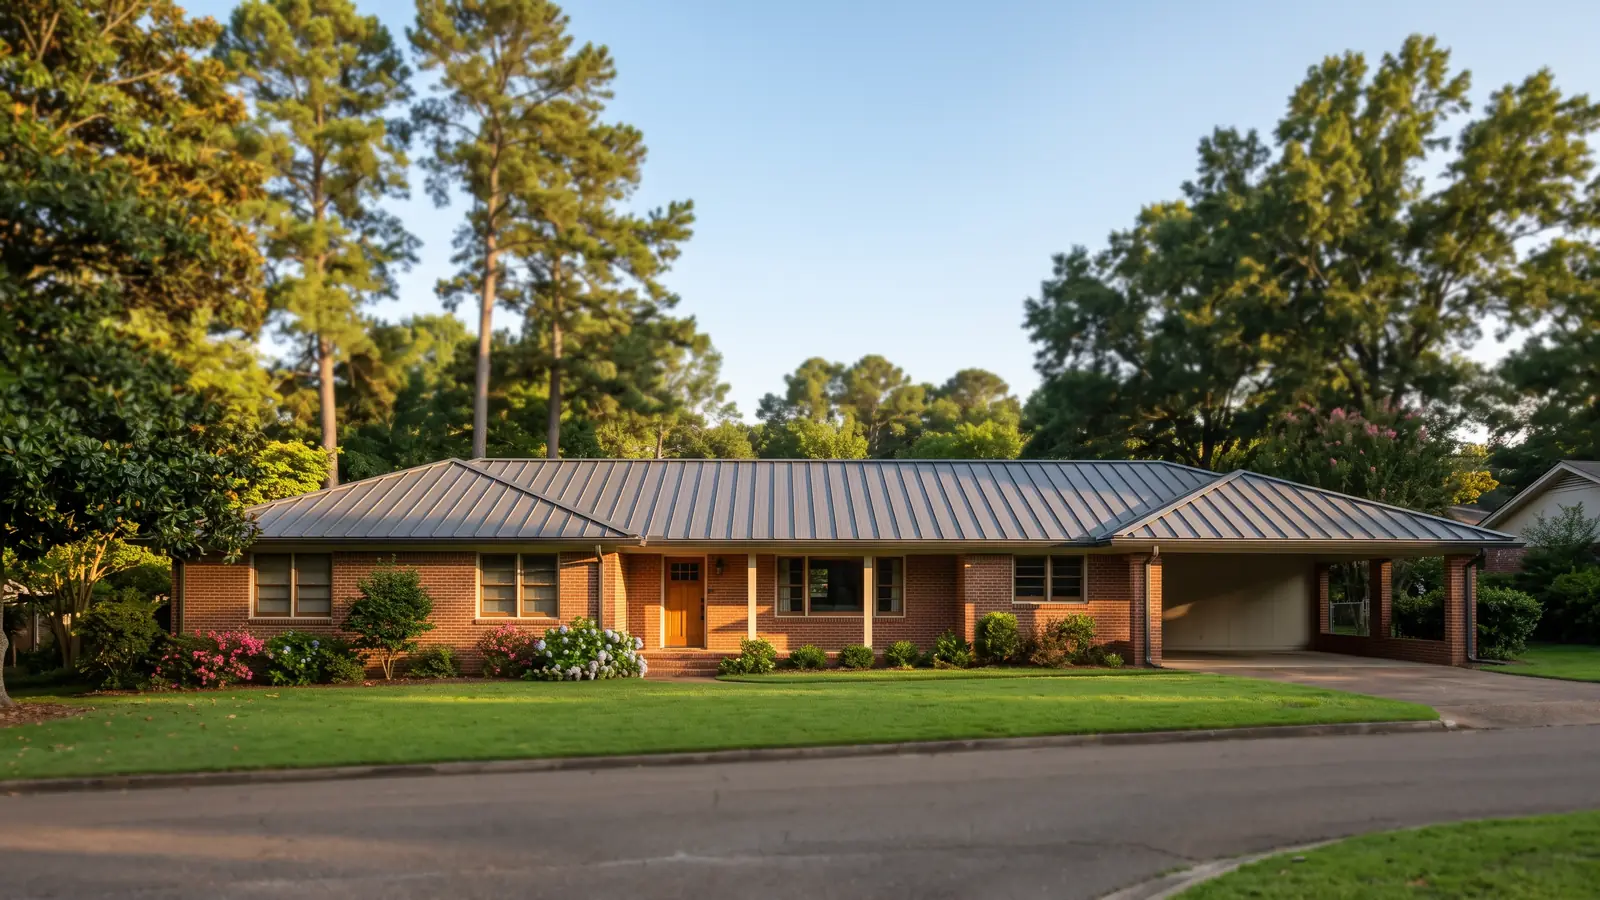
Metal Porch Roof Types for Jackson Houses
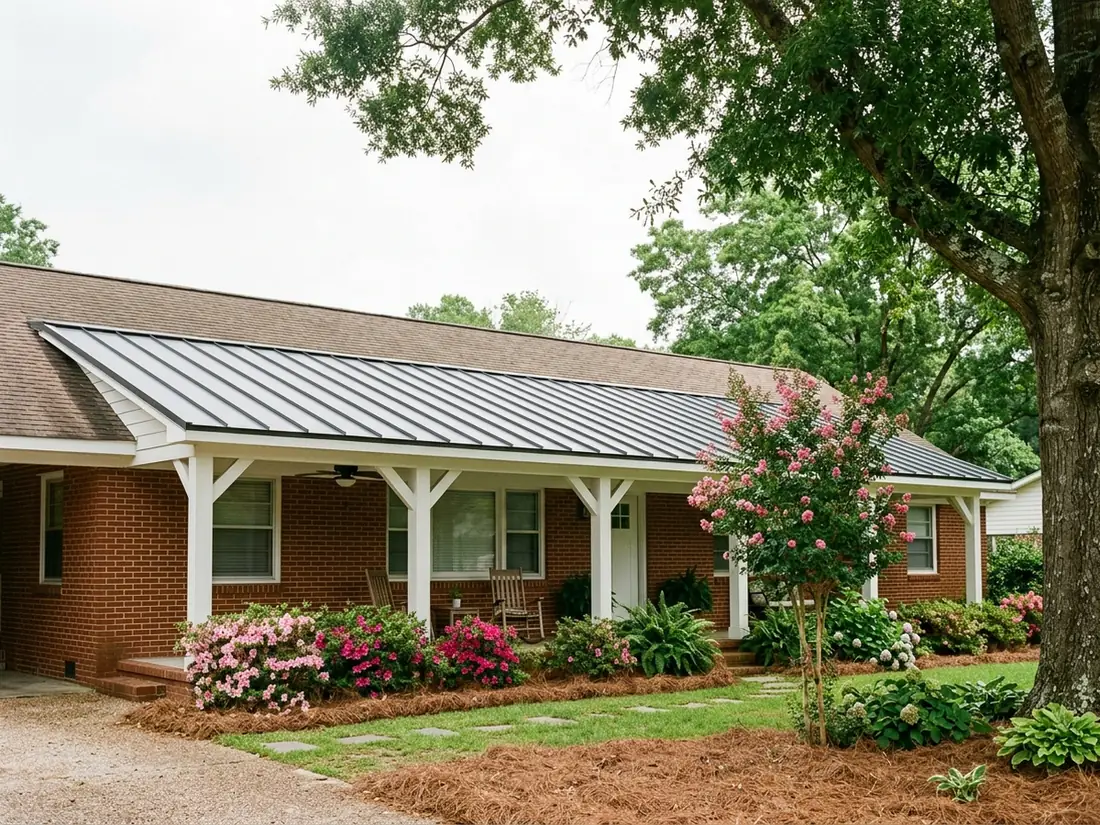
Front Porch Metal Roofs on Brick Ranches
A metal front porch roof is one way to bring metal onto a house that keeps its shingle main roof. On a long, low brick ranch the porch roof is often a shed roof running along the front wall with barely any pitch, and standing seam suits it: no screws in the flats and seams that can run down to a very shallow slope. A dark porch roof under a lighter main roof looks deliberate. A color match to the shutters or front door also works.
Screened Back Porch Roofs
A screened porch is an outdoor room, and the roof needs to look good from underneath. The usual build is a solid deck with underlayment and panels above, and a painted beadboard or tongue-and-groove ceiling below, which also quiets the rain. Ask for foam closures at the ends of the ribs, because open ribs at the eave let wasps and mud daubers into the roof, right above where you sit.
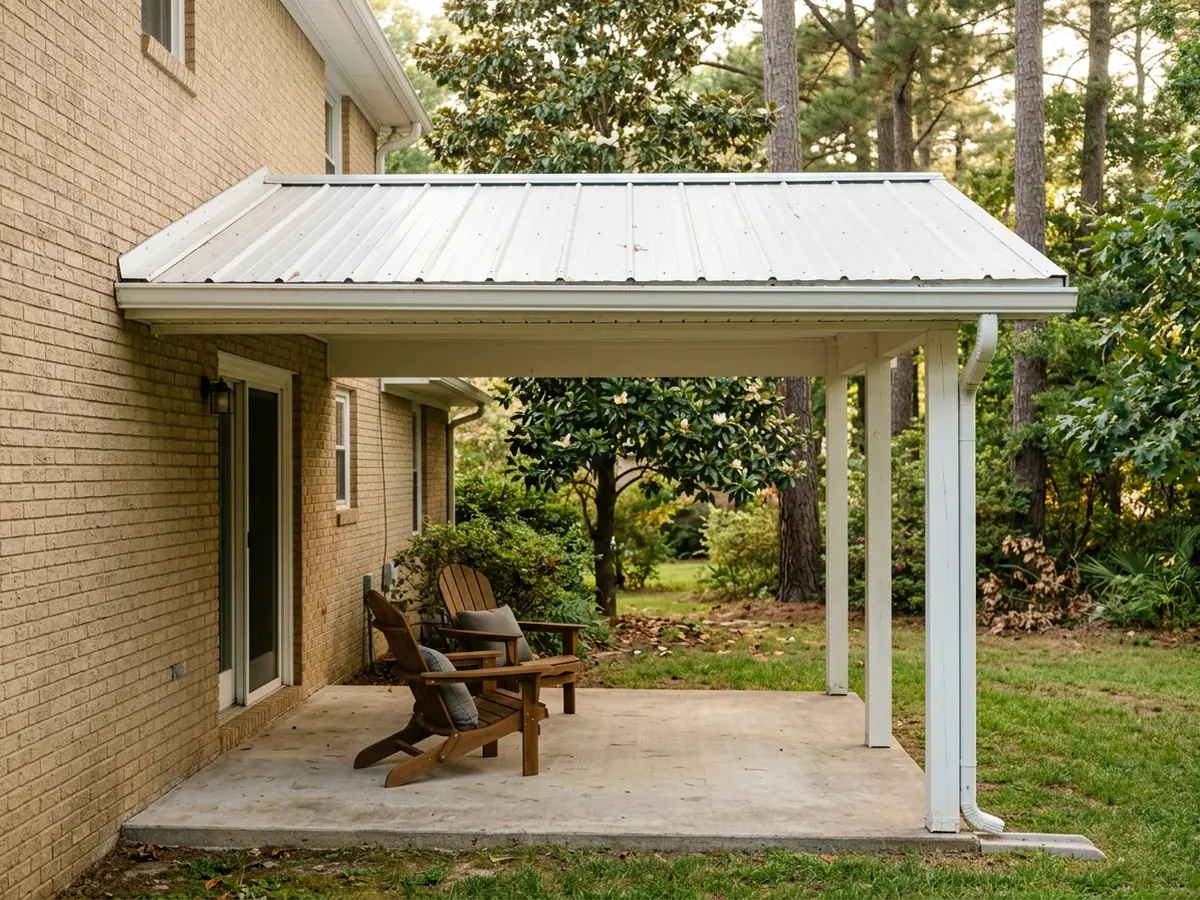
Patio Covers Over a Slab
A patio cover is a freestanding or attached roof over a slab, usually hung off a ledger board on the back wall at one end and carried on posts at the other. Pitches are often very low, so check that the panel being quoted is rated for the slope. Some owners want an insulated panel so the space under it stays cooler on summer afternoons. Freestanding covers away from the house are closer to a carport, covered on the carport roof page.
Door and Window Awnings in Metal
Small metal awnings over a side door or a bay window keep rain off the threshold and sun off the glass. They're usually a short run of standing seam or flat-seam metal on brackets anchored into brick, sometimes in copper as an accent. See copper roofing for that option. The bracket anchors into the wall need sealing, since every hole through the brick face is a place for water to get behind it.
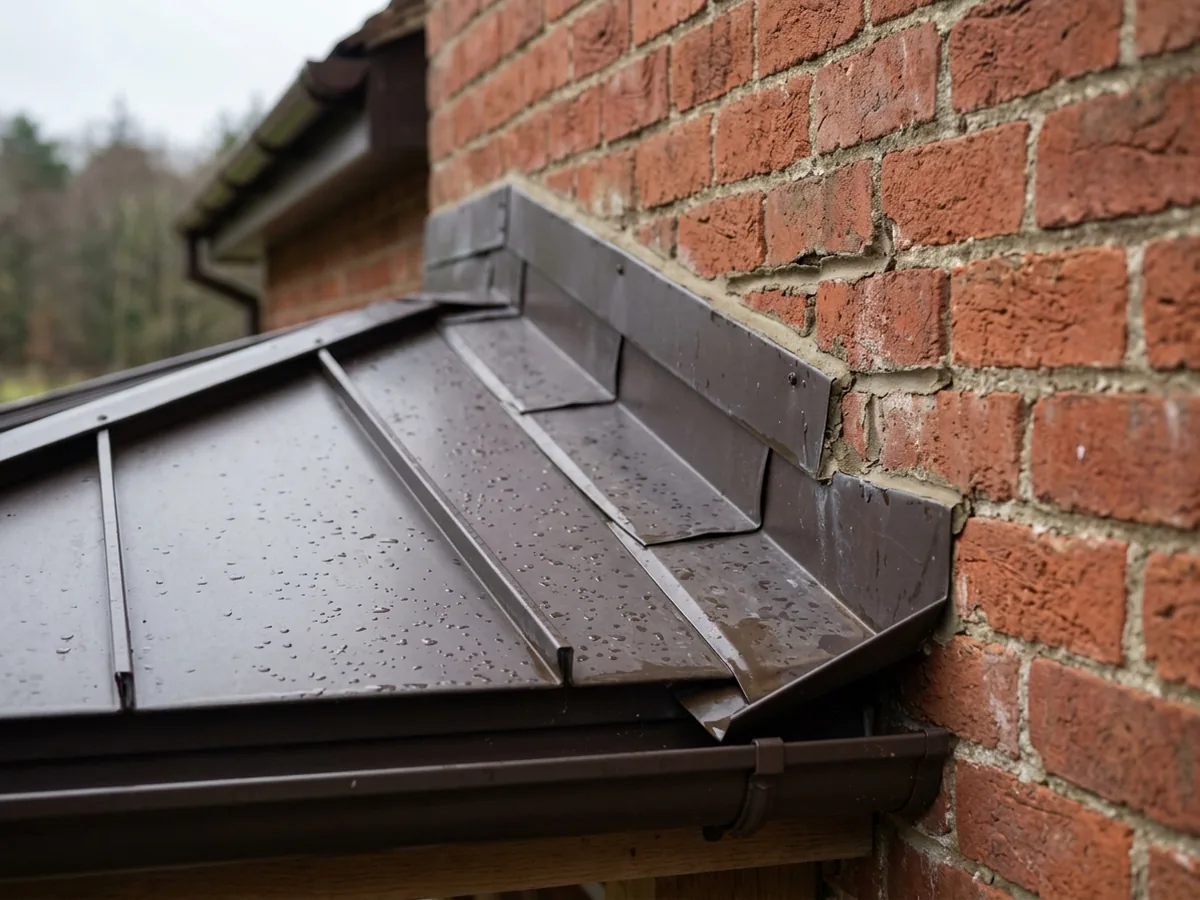
Porch Roof Tie-In to a Shingle Main Roof
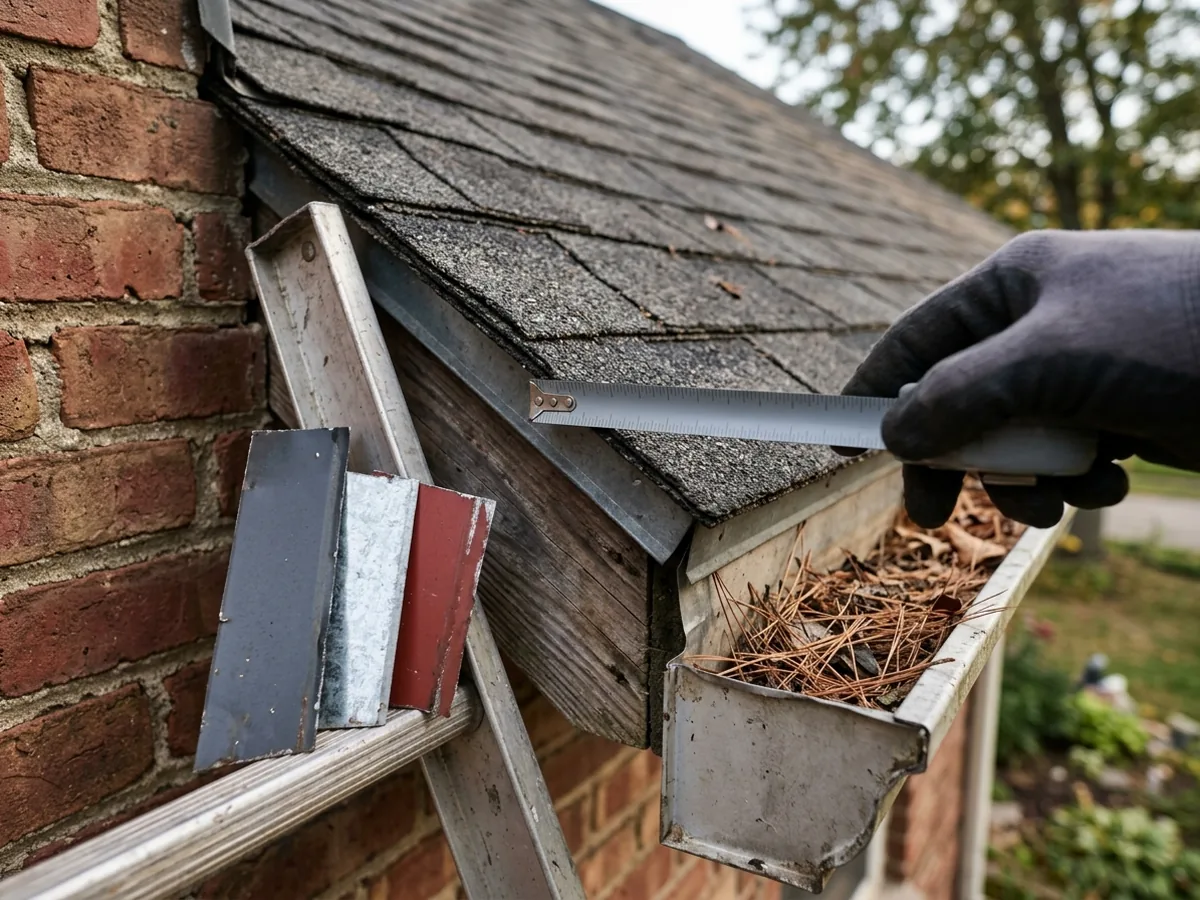
The tie-in is where porch roofs leak. Section R903.2.1 of the 2018 residential code requires flashing "at wall and roof intersections, wherever there is a change in roof slope or direction", plus one "to divert the water away from where the eave of a sloped roof intersects a vertical sidewall". On a porch, that second piece is the small angled kick-out at the foot of the wall. Sheet-metal flashing can't be thinner than 0.019 inch, the thickness of No. 26 galvanized sheet, and it must resist corrosion.
Against brick, ask for the top edge of the flashing to be covered by counterflashing cut into a mortar joint, not just caulked to the face. Where the porch roof runs up under the main roof's shingles, the upper shingles have to lap over the new metal so water steps down onto it.
Why Jackson homeowners call Jackson Metal Roofing Pros
- One independent metal roofer gets your request, not a call list
- A free measure, deck check and written estimate
- Ask for panel system, gauge and paint finish in writing
- The roofing permit is part of the scope: ask who pulls it
- No charge to the property owner for the referral
Metal Porch Roof Panels by Pitch
Slope decides the panel. The code's minimum slopes for lapped panels, sealed laps and standing seam are on the low-slope metal roof page. In short, a steeper porch can take almost any metal, while a nearly flat one narrows the choice to standing seam or a lapped panel with sealant in every lap. If the existing porch is too flat for the panel you like, the rafters can sometimes be re-framed for more pitch, and that's worth pricing.
Metal Porch Roof Job, From Measure to Gutter
- STEP01
Measure and Pitch Check
The installer measures the roof, reads the pitch with a level, and looks at how it meets the house.
- STEP02
Permit
Ask whether the job needs a roofing permit. Jackson's permit rules, and who pulls the permit, are on the installation page.
- STEP03
Tear-Off and Framing Check
Old roofing comes off, and the ledger board and rafter tails get checked for rot, which is common where an old porch roof has leaked at the wall.
- STEP04
Dry-In and Edge Metal
Underlayment, drip edge and closures go on before the panels.
- STEP05
Panels and Wall Flashing
Panels go down, then step flashing, counterflashing and the kick-out at the wall.
- STEP06
Gutter
A gutter on the low edge keeps water off the steps and out of the flower bed.
Metal Porch Roof Questions for the Installer
Which panel, and is it rated for this pitch?
How is rot priced?
Per board for rafters and ledger, so a surprise has a set price.Are the gutter and downspout included?
What happens to the ceiling?
Removed, reused or replaced.Who matches the color?
Ask for a sample against the brick and trim.