
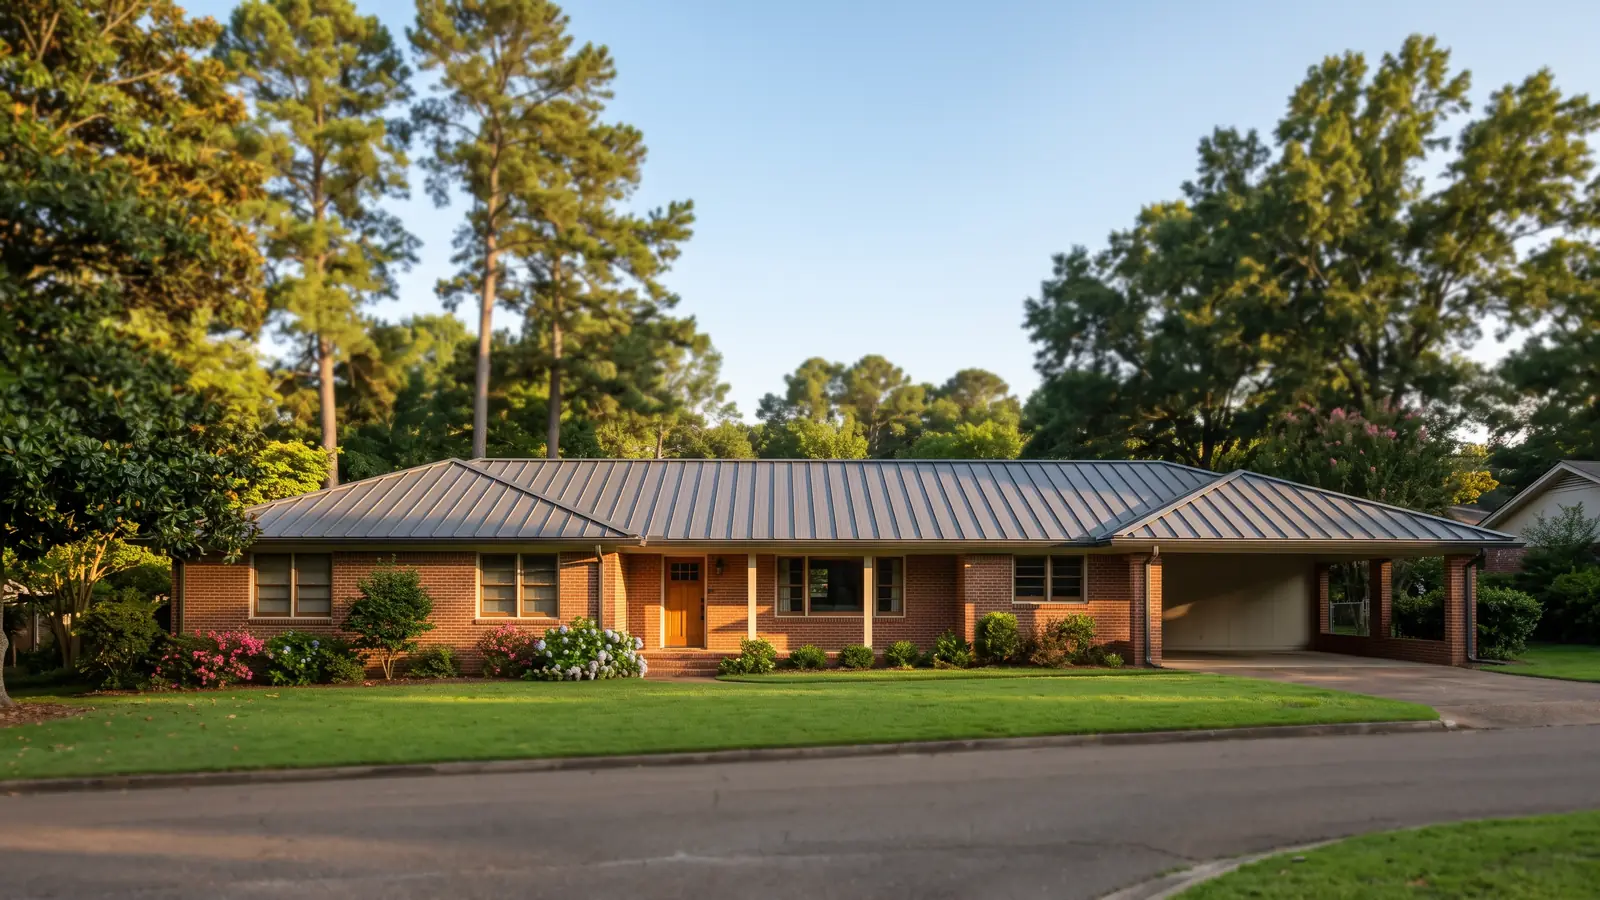
Commercial Metal Roofing Panels for Each Kind of Business Building
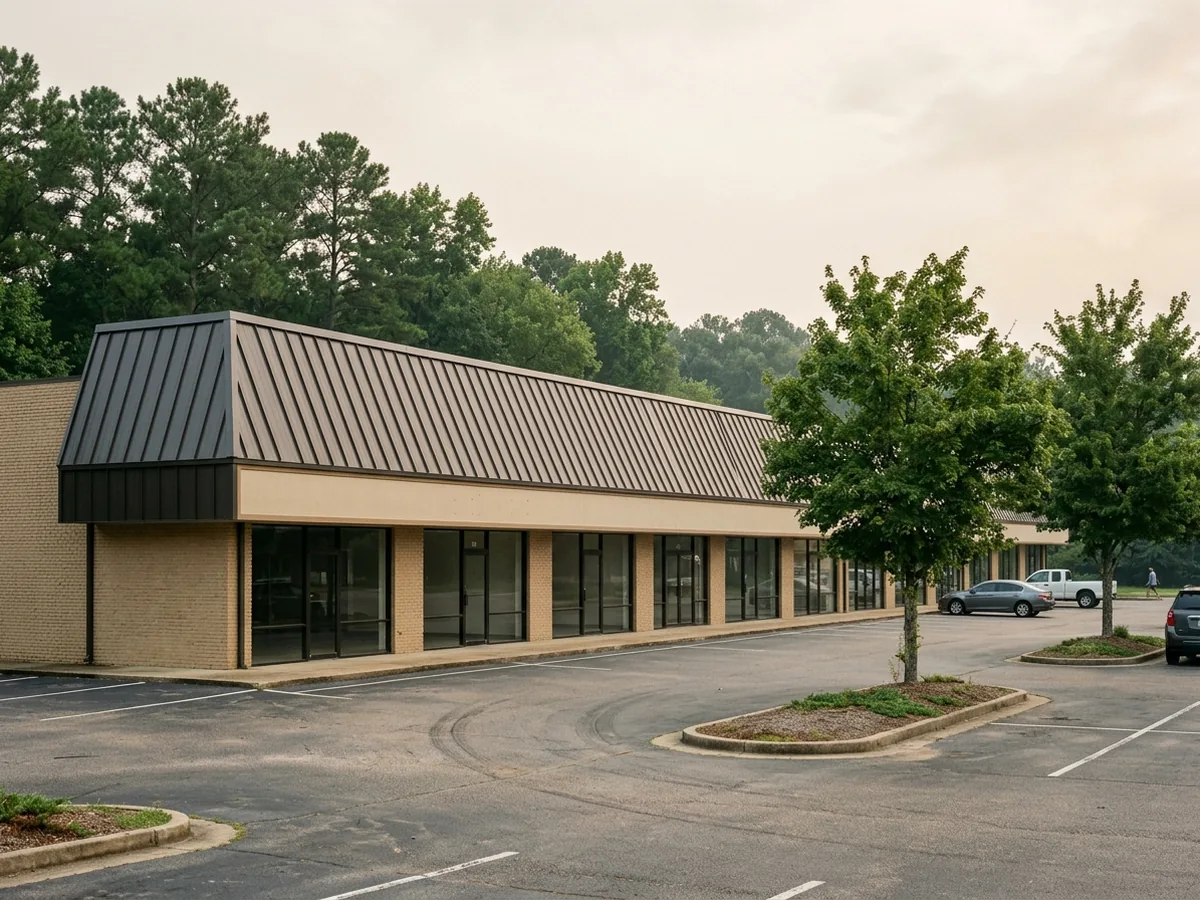
Strip Center and Storefront Metal Roofs
A typical strip center has a flat membrane roof hidden behind a parapet and a sloped metal mansard across the front. Customers only see the mansard, so it usually gets architectural standing seam in a color the landlord picks, over plywood or a steel deck. The flat roof behind it can stay a membrane, or take a retrofit frame that builds slope over the old roof when the owner wants metal all the way back.
Water gets in where the mansard meets the parapet cap and wherever sign brackets go through the panels. Ask how each bracket will be flashed when the panels go back on.
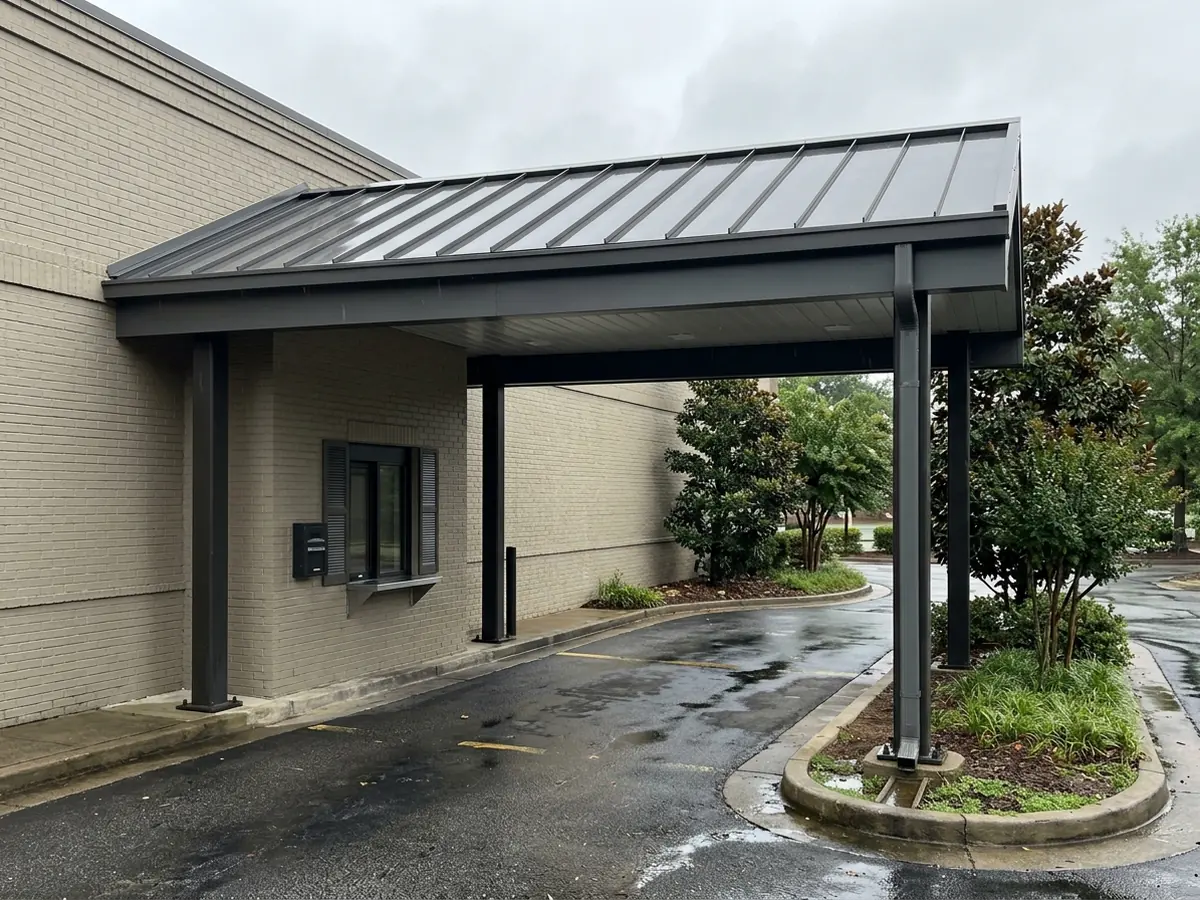
Restaurant Roofs and Drive-Thru Canopies
Restaurant roofs have more holes in them than most: kitchen exhaust fans, make-up air units, plumbing vents and gas lines. Each one needs a curb or boot made for the panel ribs, plus a cricket on the uphill side of wide curbs so water runs around them instead of pooling.
Drive-thru and patio canopies are short runs of standing seam or screw-down panel on steel framing, often with the gutter built into the fascia. Leaves fill those hidden gutters, and the overflow ends up in the soffit. Ask where the water goes when the gutter is full.
Clinic and Office Building Roofs
Plenty of offices and medical clinics are one-storey brick buildings with a hip or gable roof, framed like an oversized house. They take the same metal systems a home would, standing seam or metal shingles on a solid deck, but the commercial code applies because of what the building is. A drip over an exam room or a server closet costs more than the square footage suggests, so ask how much roof will be opened each day and how it gets covered if a storm builds in the afternoon.
Apartment Building Metal Re-Roofs
Garden-style apartment complexes repeat one building many times over, which suits metal: one panel, one color, one set of details. Most of these buildings have pitched shingle roofs on wood trusses, so the work is a tear-off or a recover, then panels on a solid deck. Residents stay home through it. Parking, debris chutes and written notice to tenants belong in the plan before the first building is opened.
Architectural Panels vs. Structural Panels
The code separates these two. Section 1507.4.1 says metal roof panels go on "a solid or closely fitted deck, except where the roof covering is specifically designed to be applied to spaced supports." Architectural panels need that deck. Structural panels are the exception: they span between purlins and carry the load on their own. Architectural standing seam suits steep roofs the public looks at. Structural panels suit large low-slope roofs, covered on the metal building roof page. The bid should say which one you are buying, because one can't stand in for the other.
Why Jackson homeowners call Jackson Metal Roofing Pros
- One independent metal roofer gets your request, not a call list
- A free measure, deck check and written estimate
- Ask for panel system, gauge and paint finish in writing
- The roofing permit is part of the scope: ask who pulls it
- No charge to the property owner for the referral
Commercial Metal Roofing Rules in the Building Code
Business buildings fall under the International Building Code rather than the residential code. The edition Jackson enforces, and the roofing permit, are on the installation page. Three parts of the 2018 IBC shape a metal roof bid:
Fire class
Table 1505.1 sets the lowest roof class allowed for each construction type: Class B for most, Class C for types IIB, IIIB and VB. Section 1505.2 counts metal sheets on a noncombustible deck, or on noncombustible framing with no deck, as Class A. On a plywood deck the class comes from the product's own listing, so ask to see it.Wind testing
Section 1504.3.1 requires metal panel systems on a solid or closely fitted deck to be tested to FM 4474, UL 580 or UL 1897. The FORTIFIED roof page explains what the UL tests measure.Recover and coating
Section 1511.3.1 allows "a new protective roof coating over an existing ... metal roof panel" without tearing anything off. That keeps a coating on the table for a sound commercial roof with tired paint.
Commercial Metal Roofing Scope to Get in Writing
Two bids only compare when they describe the same roof. Ask each to name:
The panel
Architectural or structural, the profile, seam height and gauge.The metal and paint
The metallic coating under the paint and the paint system itself.The tested assembly
A test report or product approval that matches your deck and fastener spacing.Rooftop equipment
Who disconnects and resets HVAC units, exhaust fans and gas lines, and whether curbs are raised or replaced.What stays
Tear-off or recover, and how wet insulation under the old roof will be found and dealt with.Permit and inspections
Who pulls the City of Jackson permit and books each inspection.The manufacturer's warranty
The maker's published terms and any inspection it requires before the warranty is issued.
Commercial Metal Roofing While the Doors Stay Open
Most business roofs in Jackson are redone with the business open. A good roofer opens only as much roof each morning as the crew can dry in by evening, and keeps a covered route for staff and customers below the work. On restaurants and clinics, ask for the noisy days to be scheduled around your busiest hours.
Spring storms are the other scheduling problem; the county's hail and wind record is on the hail damage page. If the roof is half open in April, ask what happens when a squall line shows up on two hours' notice. After a storm, photograph the roof and any ceiling stains before anyone starts repairs.