
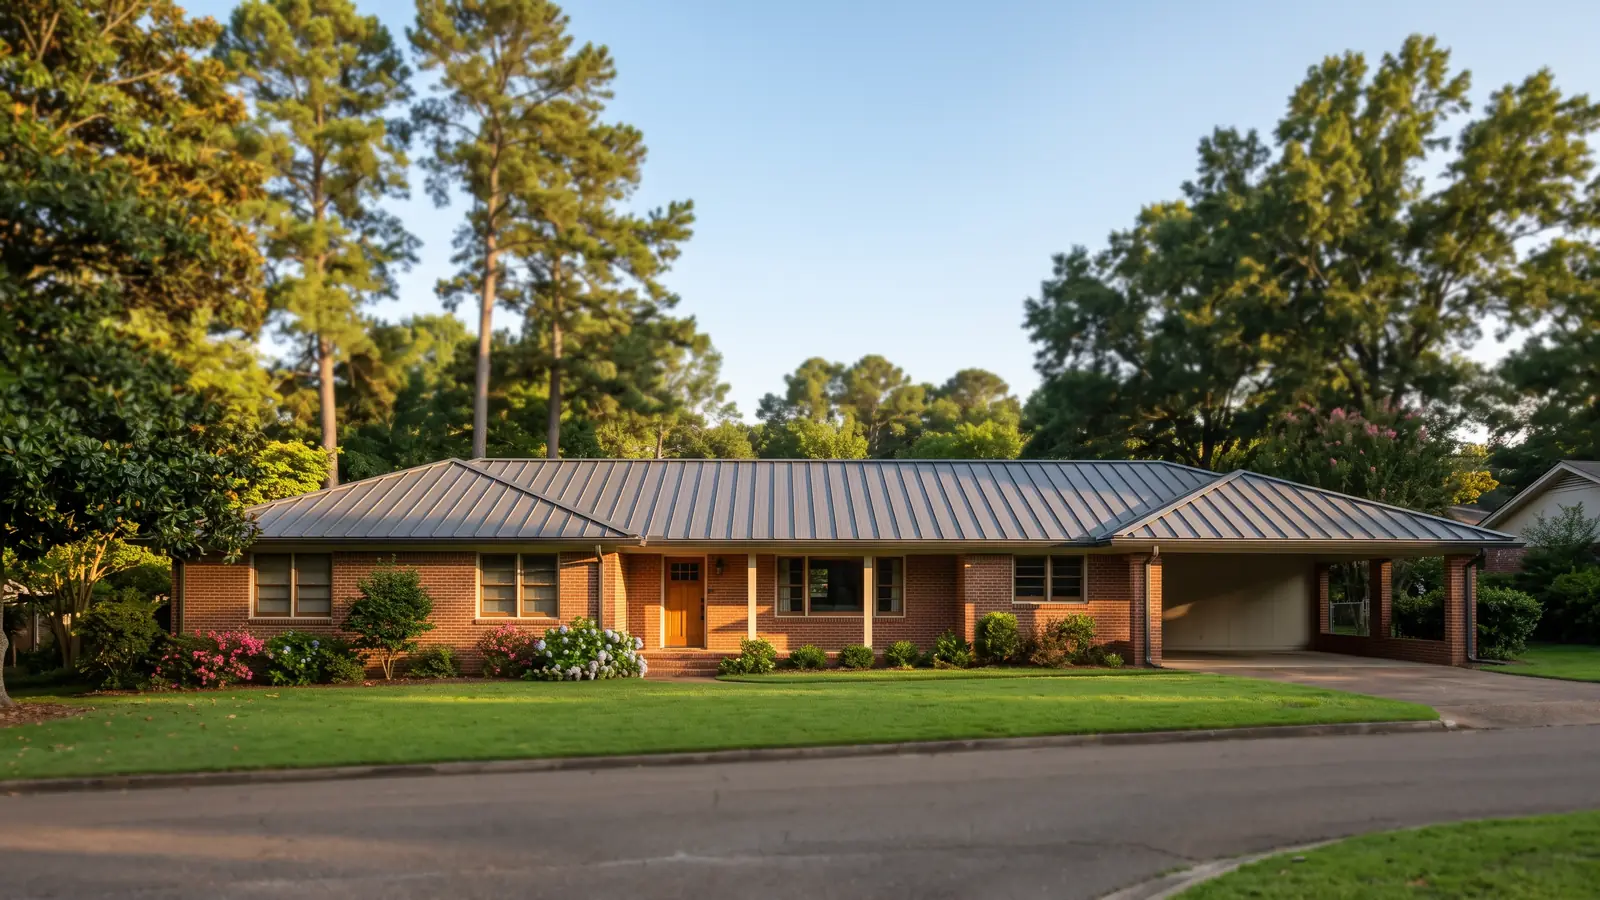
Low Slope Metal Roof Systems and Their Pitch Limits
Pitch is written as rise over a 12-inch run, so a 1/4:12 roof drops a quarter inch for every foot. Below 3:12 the list of metal systems gets short.
Mechanically Seamed Panels Below 3:12
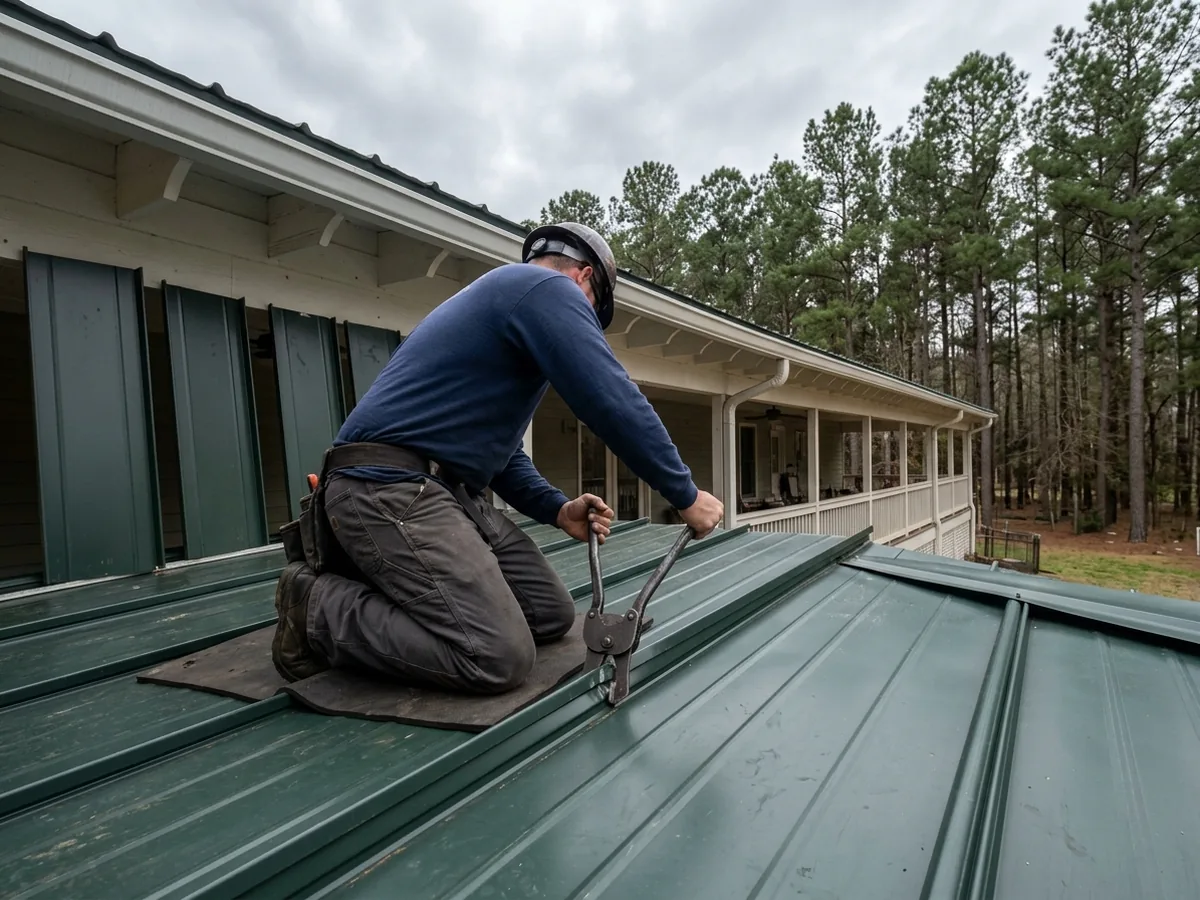
Mechanically seamed standing seam is the usual answer under 3:12. The panel legs overlap, and a hand or power seamer folds them shut, either once (a 90-degree single lock) or twice (a 180-degree double lock). New Tech Machinery, which builds the roll-formers these panels come off, calls double lock the profile for low-slope buildings. It says mechanical seam panels can go down to 2:12 and sometimes lower, with sealant typically needed below that, and that the panel maker has the last word. The code floor for standing seam is 1/4:12, but an individual panel's own limit can sit higher. Ask for that panel's minimum slope in writing.
Through-Fastened Panels Sealed at the Laps
Screw-down R-panel, PBR and 5-V panels overlap at the sides and ends, with screws through the face. Without sealant in the laps, the 2018 IRC wants at least 3:12. With lap sealant applied to the manufacturer's instructions, the floor drops to 1/2:12. On a slow roof the laps and screw heads are where water sits longest, so ask which sealant goes in the side laps and the end laps. The panel family itself is covered on corrugated metal roofing.
Back Porches and Room Additions
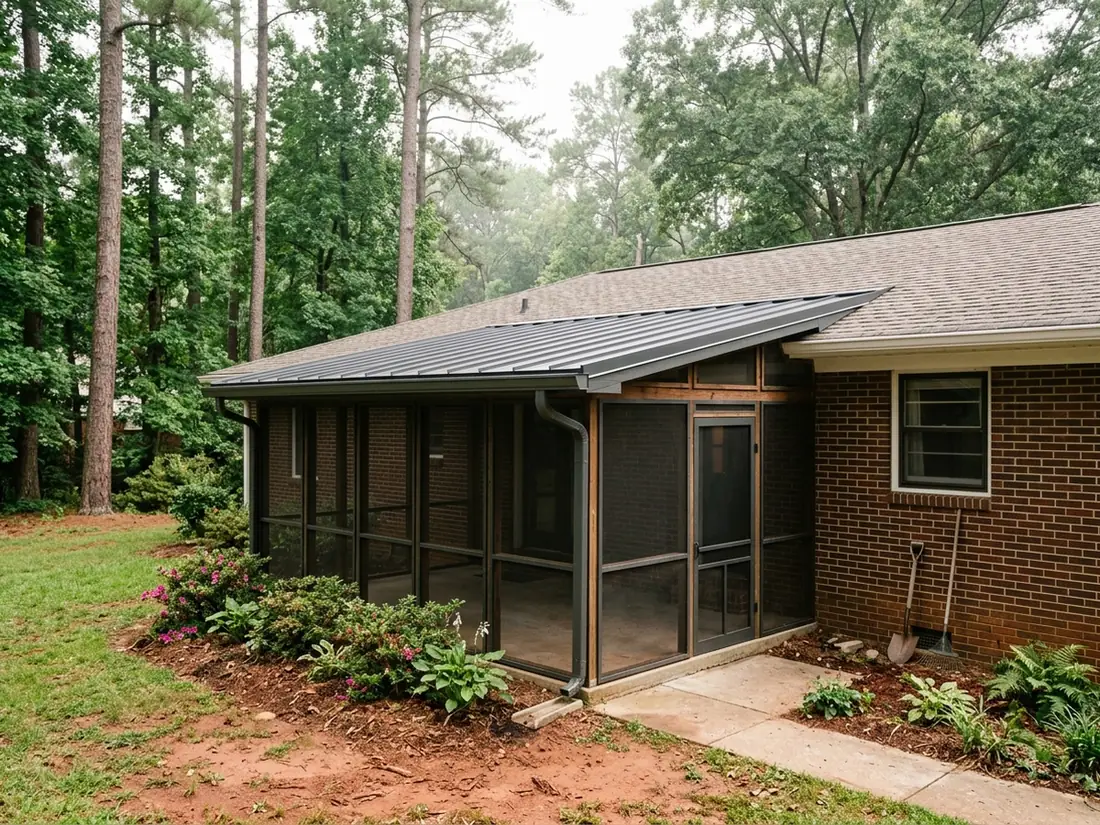
Low-slope metal often ends up over a back porch or a room addition tucked under a second-story window, where there's no height for more pitch. Asphalt shingles aren't allowed below 2:12 under R905.2.2, so on a porch with less fall than that, the shingle option is gone. Metal panels rated for the slope are one of the few coverings left. If the porch will be screened in and used every evening, seamed panels with hidden clips are worth the extra over a screw-down sheet, because there are no face screws to re-check later.
Where a Low Roof Meets a Steeper One
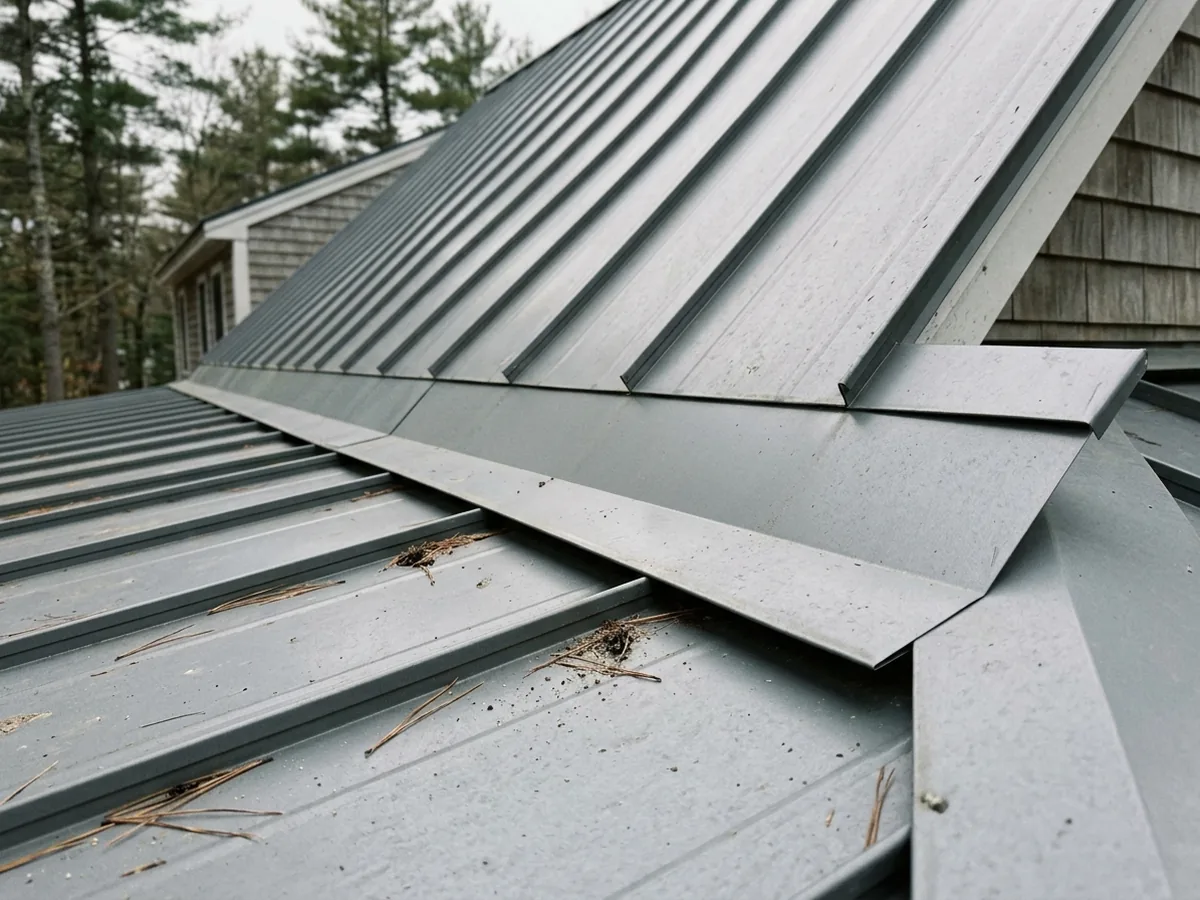
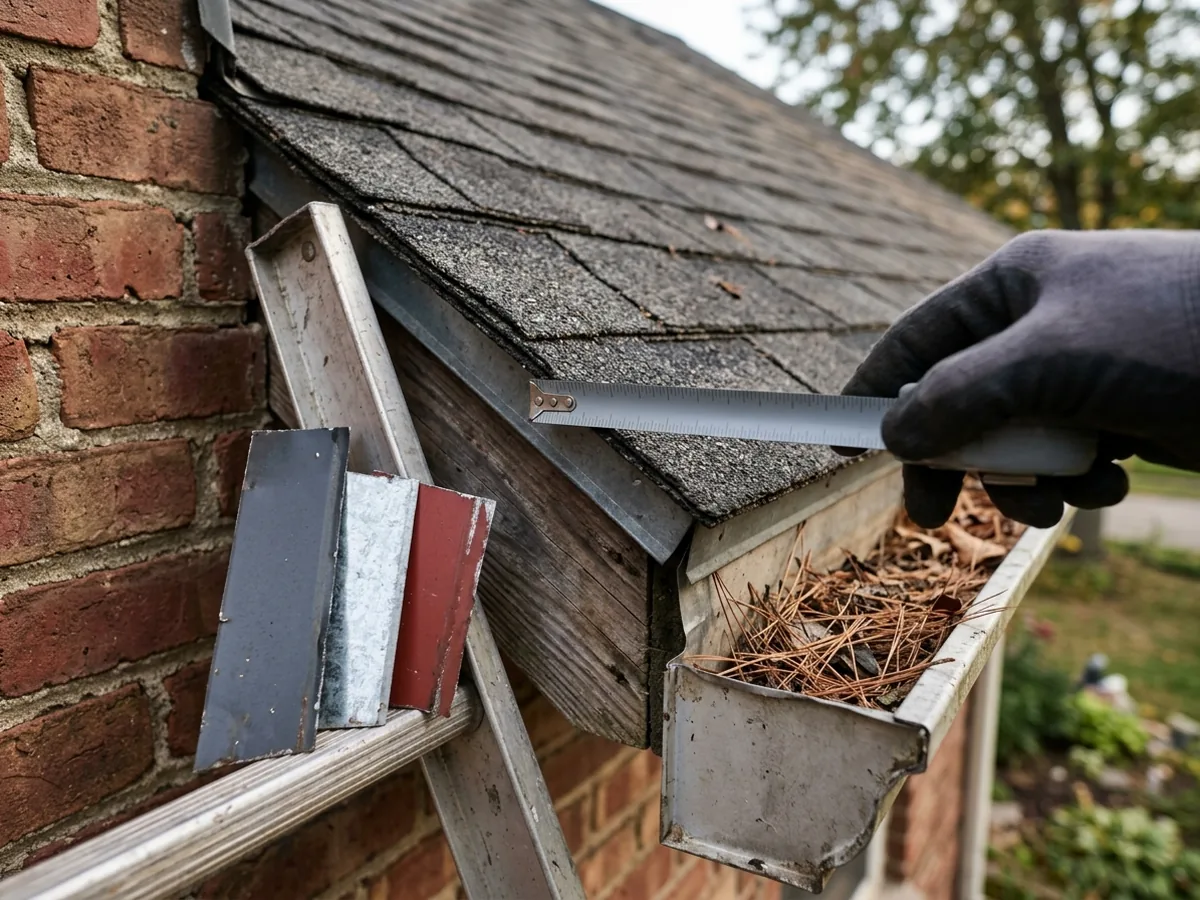
Section R903.2.1 requires flashing wherever a roof changes slope or direction. It also requires a diverter where the eave of a sloped roof runs into a sidewall, and metal flashing there has to be at least 0.019 inch thick (No. 26 galvanized). The joint between a near-flat porch and a steeper main roof is the spot these jobs leak. Ask for a transition flashing bent to both pitches, and ask how the low panels finish under the steeper roof's covering.
Why Jackson homeowners call Jackson Metal Roofing Pros
- One independent metal roofer gets your request, not a call list
- A free measure, deck check and written estimate
- Ask for panel system, gauge and paint finish in writing
- The roofing permit is part of the scope: ask who pulls it
- No charge to the property owner for the referral
Low Slope Metal Roof Code Minimums in Jackson
These are the slope floors in the 2018 International Residential Code, the edition Jackson enforces. The city's code adoption and the permit are covered on metal roof installation.
Standing seam systems
1/4:12, a 2% slope (R905.10.2).Lapped, nonsoldered panels with lap sealant
1/2:12, a 4% slope (R905.10.2).Lapped panels without lap sealant
3:12, a 25% slope (R905.10.2).Metal shingles
3:12 (R905.4.2).Asphalt shingles, for comparison
2:12, with two layers of underlayment required from 2:12 up to 4:12 (R905.2.2).
The code only sets the floor. Under R903.1 a roof also has to go on to the approved manufacturer's instructions, so when a panel's published minimum is steeper than the code's, the panel's number is the one that applies.
Low Slope Metal Roof Leaks: Standing Water, Laps and Debris
NOAA's 1991-2020 normals for Jackson's airport average 18.4 days a year with an inch or more of rain, and April is the wettest month at 5.84 inches. On a 1:12 porch roof, water moves slowly. Pine straw and oak leaves dam it at seams, against pipe flashings and at the joint with the main roof, and a dam on a near-flat roof holds water against every lap uphill of it.
A few habits keep a low roof dry:
Fewer holes
Keep vent pipes, skylights and satellite mounts off the low roof where you can. Where you can't, ask how each one is flashed for the panel profile.Clean valleys and edges
Clear needles and leaves after storms and in the fall, and ask about gutters sized for the runoff on gutters for metal roofs.Check the laps
On through-fastened panels, look at end laps and screw washers each year. That's where a slow roof shows wear first.
Low Slope Metal Roof Bid Details
Ask for each of these on the written quote:
Measured pitch
For every roof plane, written as rise over 12.Panel name and its published minimum slope
Not just "standing seam".Seam or lap detail
Snap-lock, single lock or double lock, or the sealant used in the laps of a screw-down panel.Transition flashing
A drawing or description of how the low roof meets the house wall or main roof.Underlayment
Named by product. The rule for metal panels is explained on the installation page.
For the steeper roofs most of the house sits under, see standing seam metal roof.